Built for Family, Made to Last.
Clapham, SW4
Clapham, SW4
The Strategic Intent
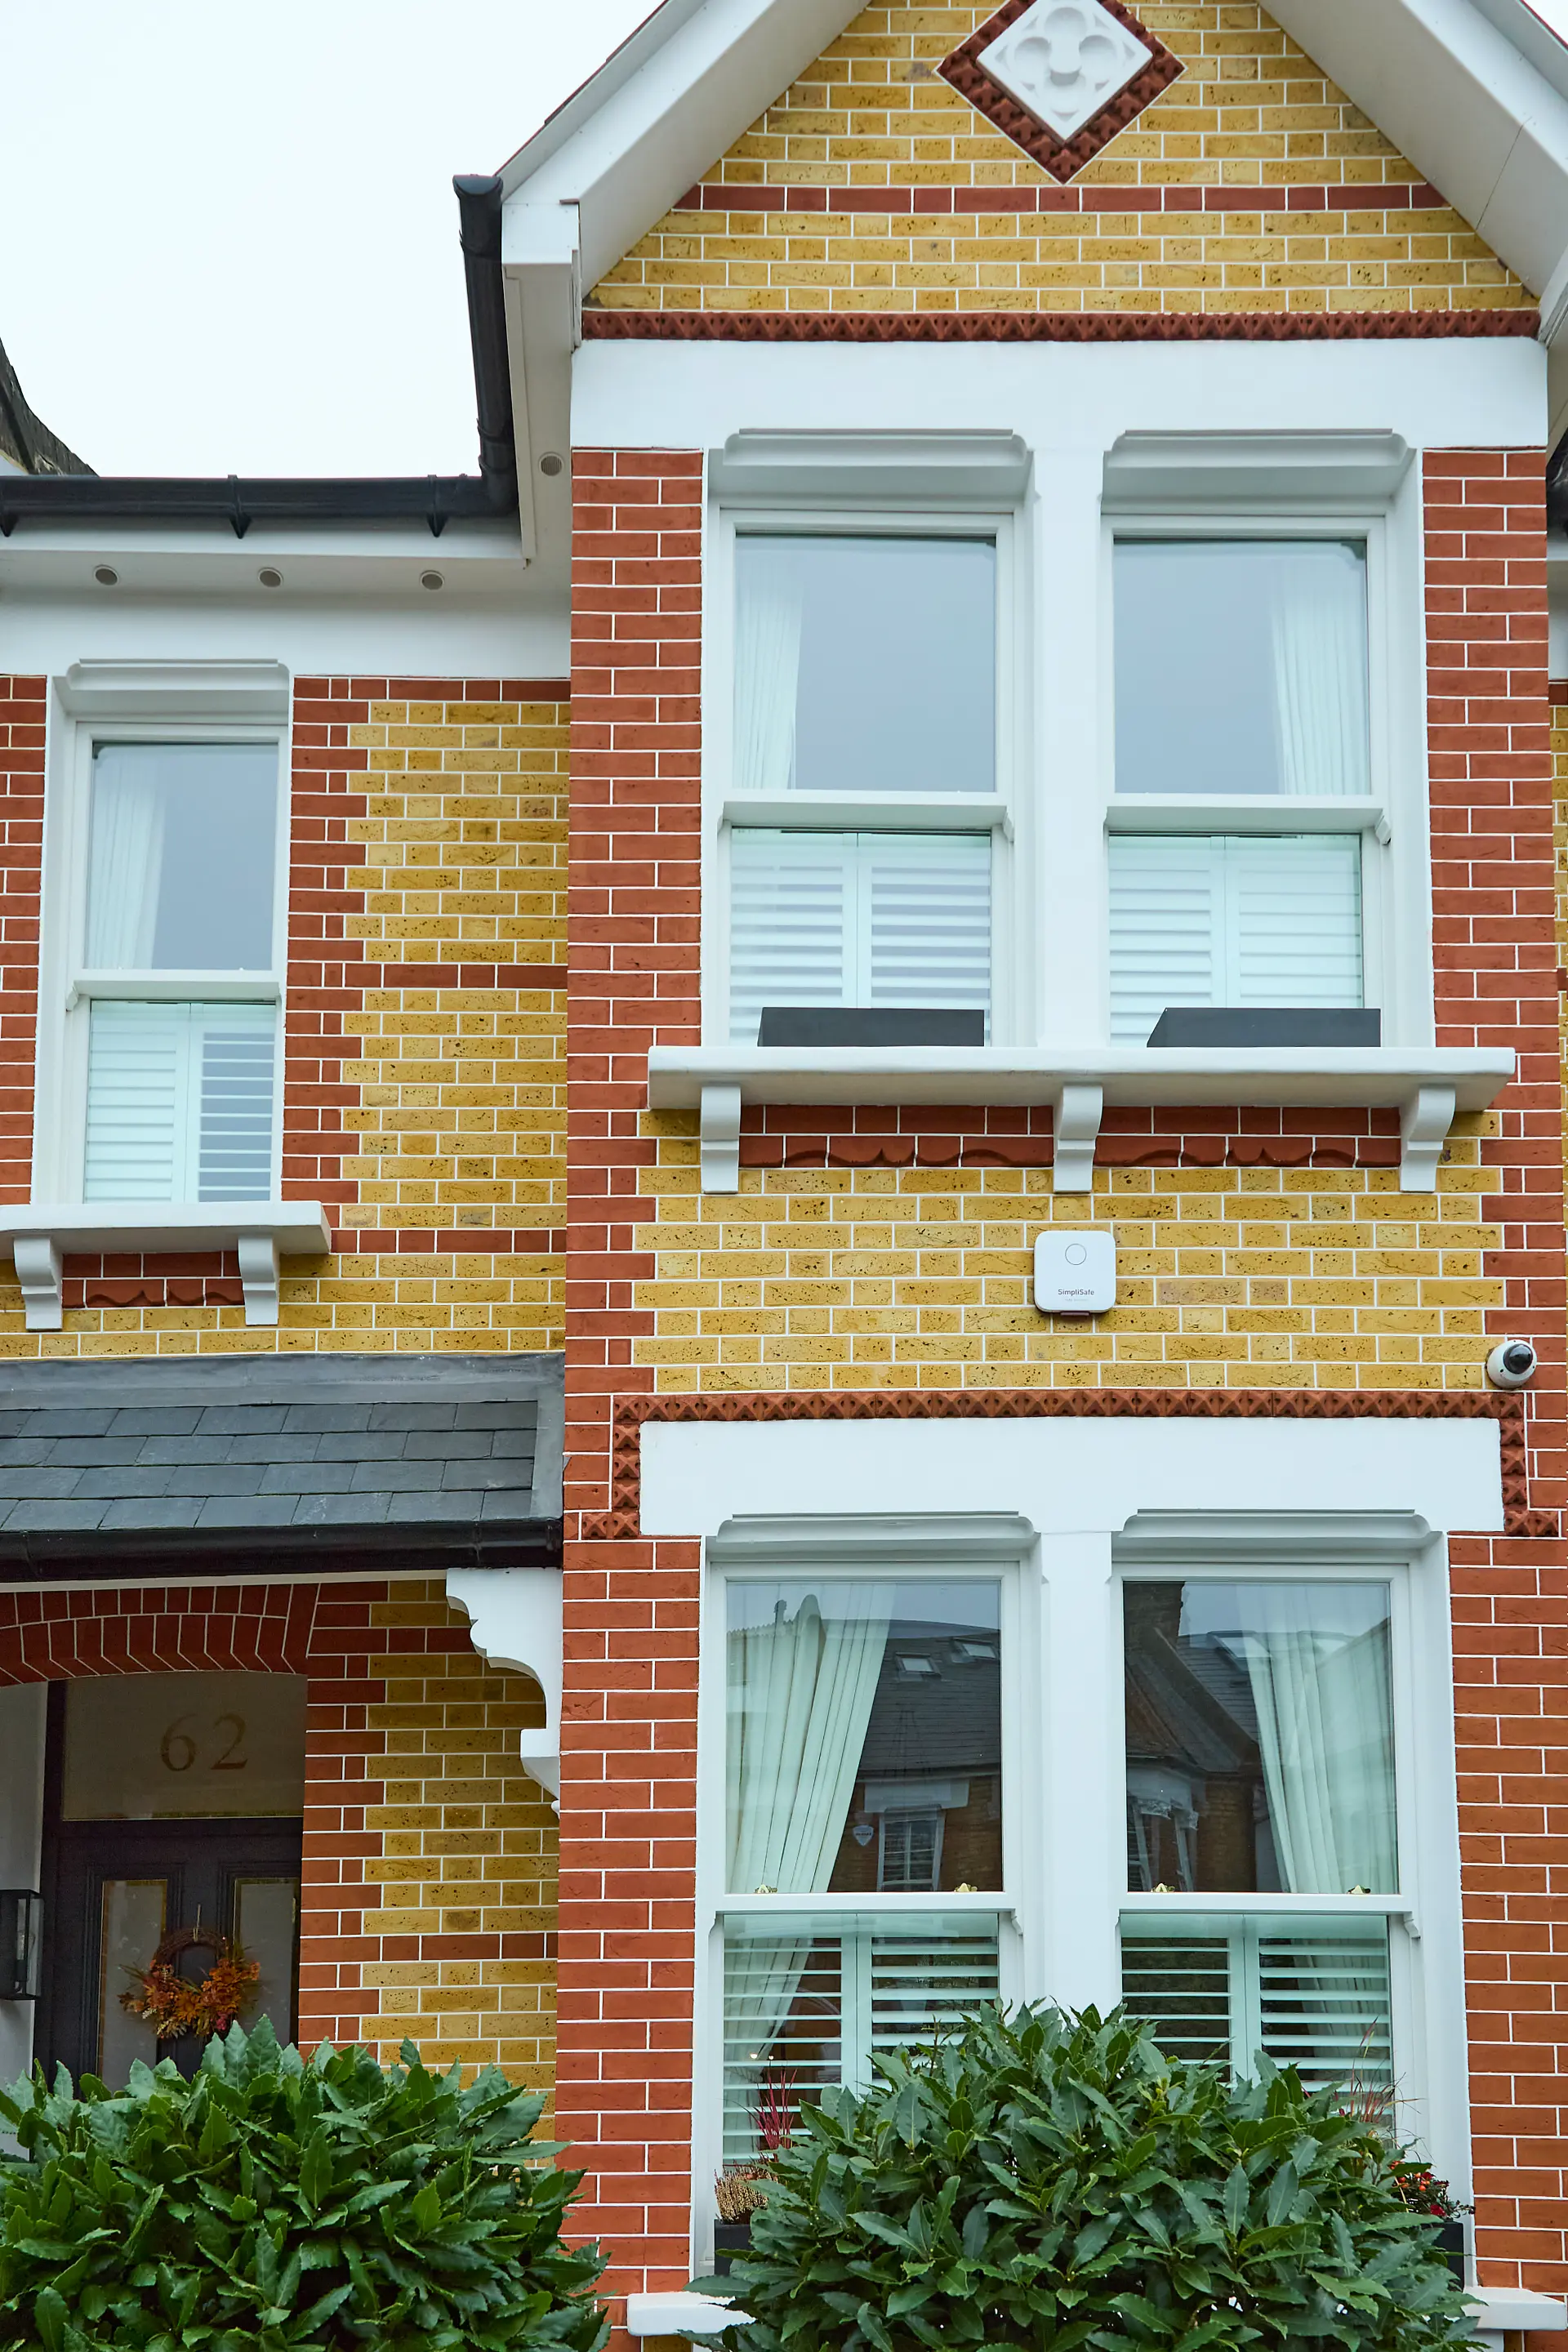
This was a home full of history, but no longer fit for how the family lived.
Too dark. Too divided. And struggling with years of structural decline.
The focus was on creating a home that felt calm, grounded, and ready for real life.We opened it up, added natural light, and brought rhythm back to the space.
Finished result.
The home now works beautifully for a growing family.
Soft light, easy flow, and smart zoning support every part of daily life.
It’s a home that feels good to live in, not just look at.
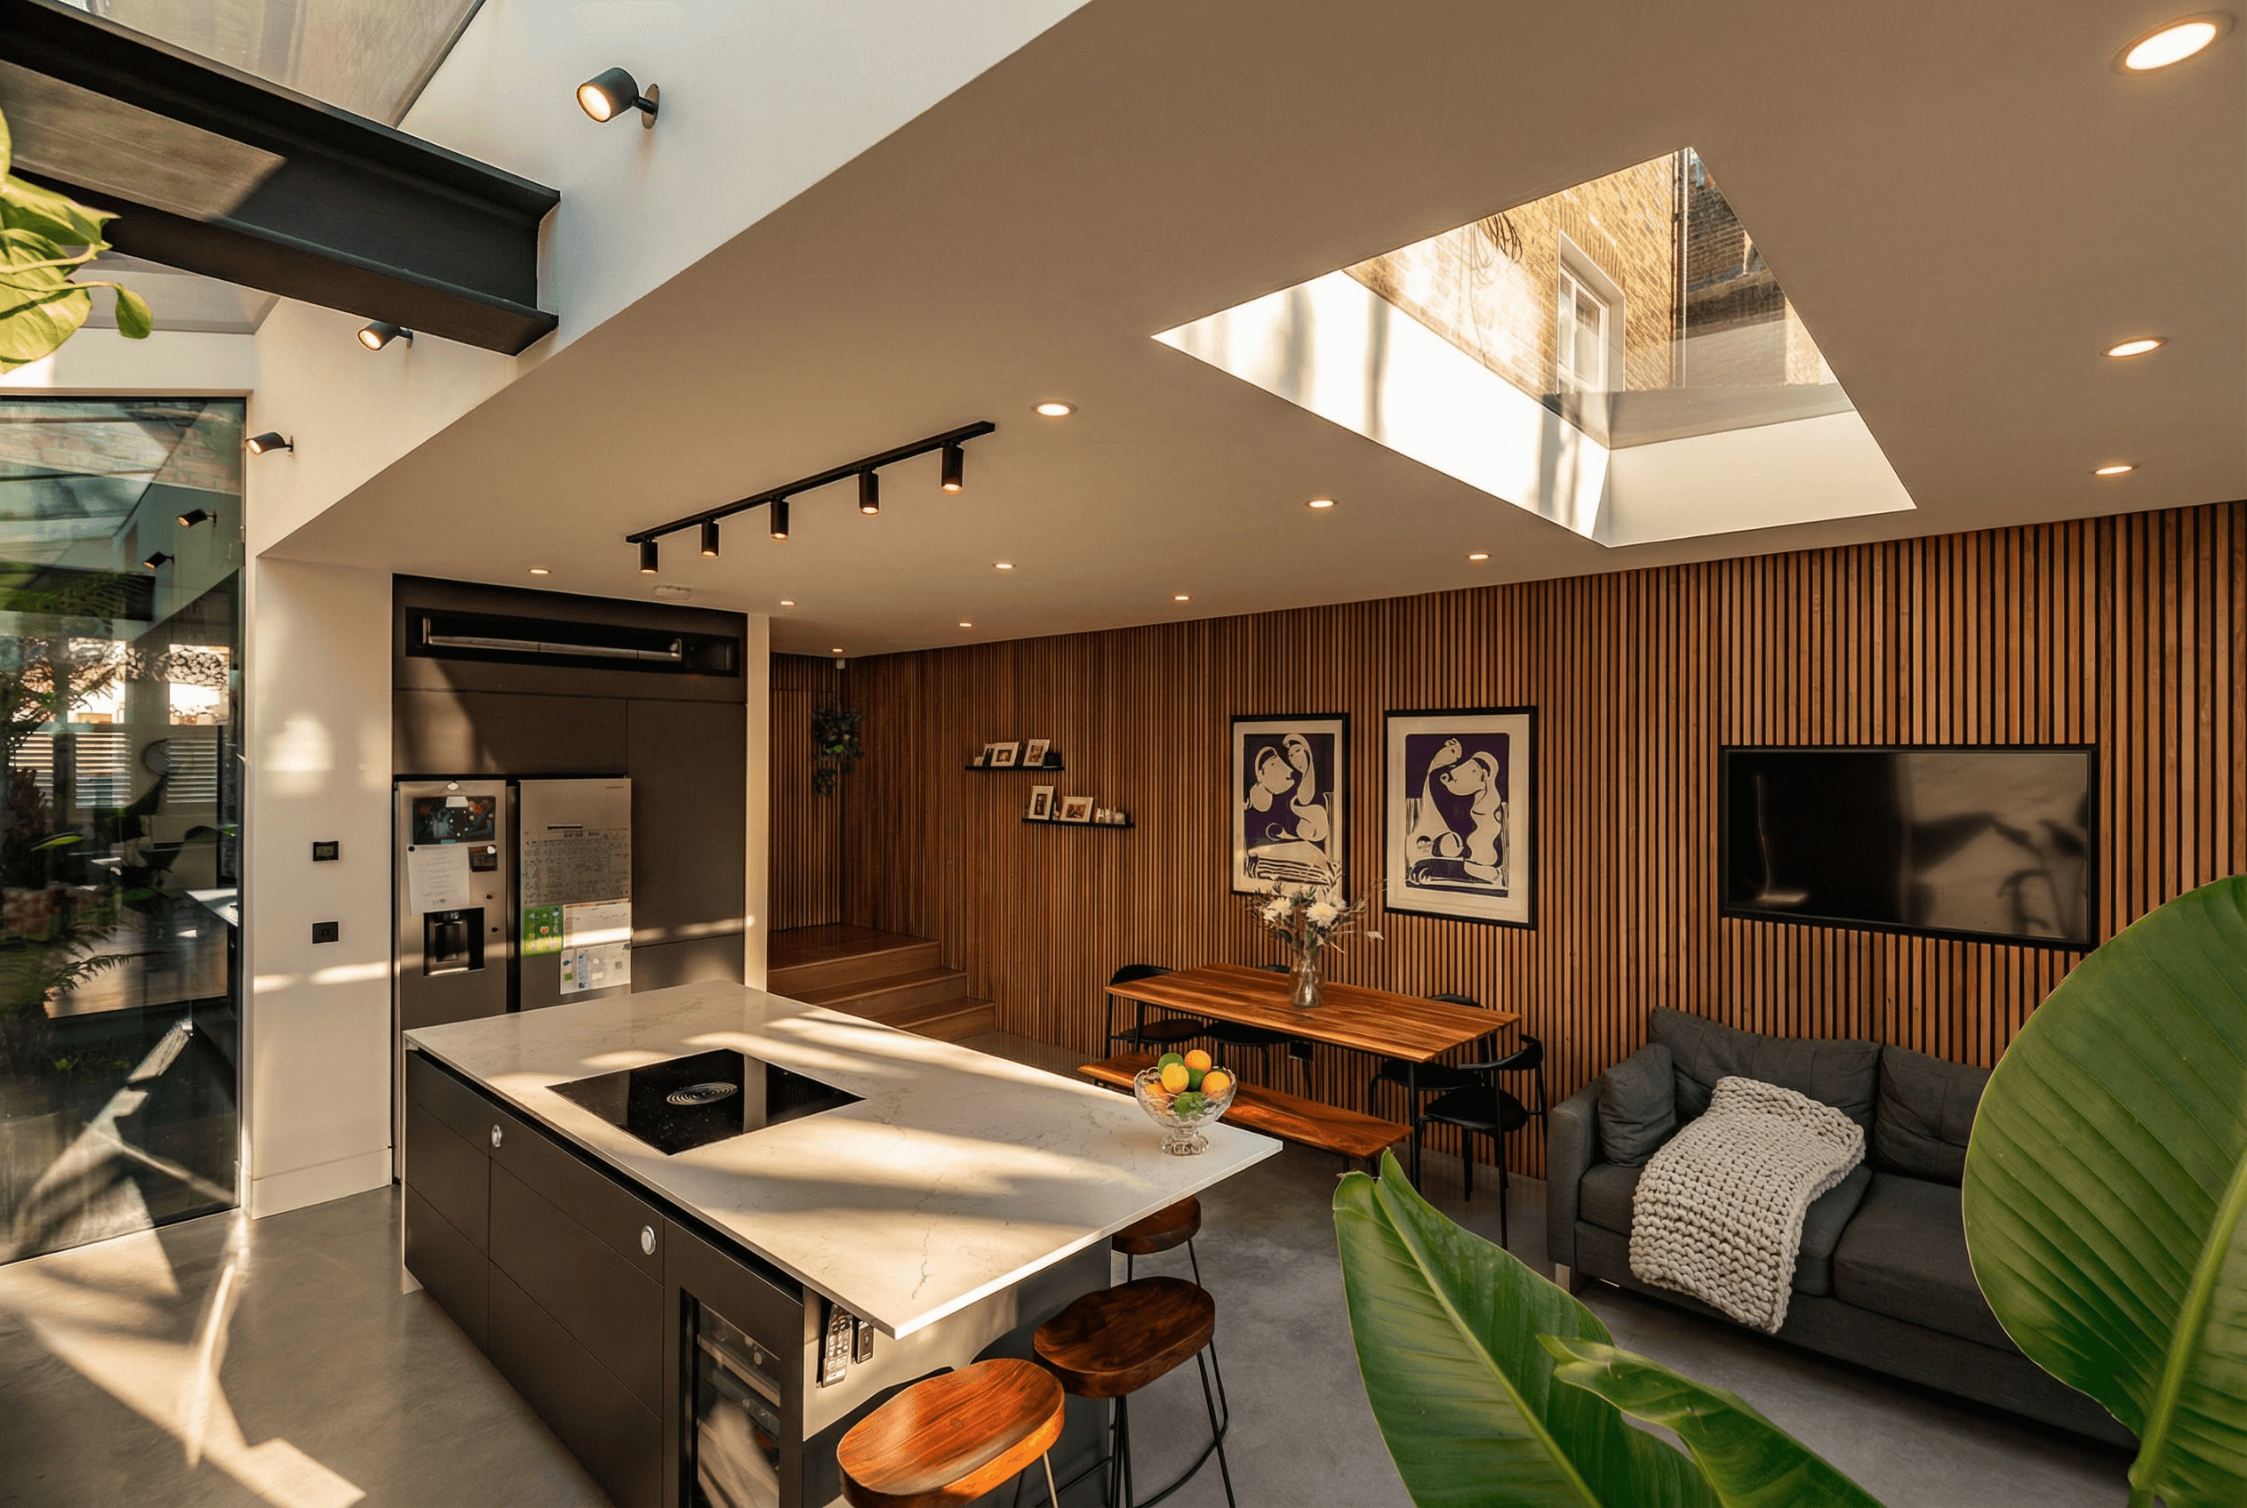
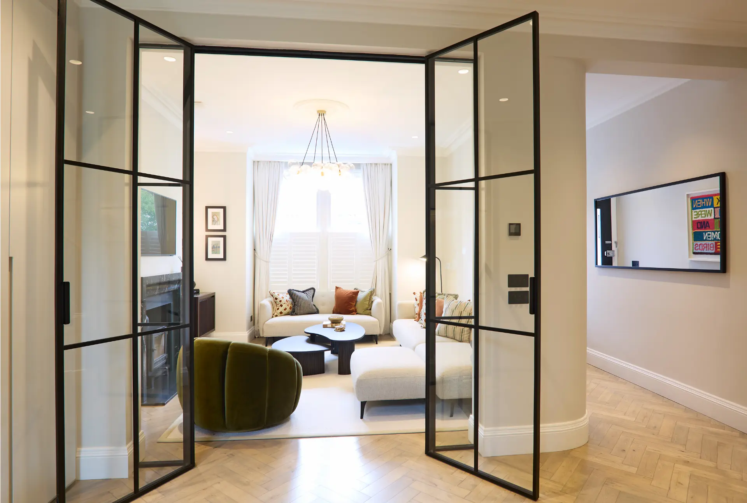
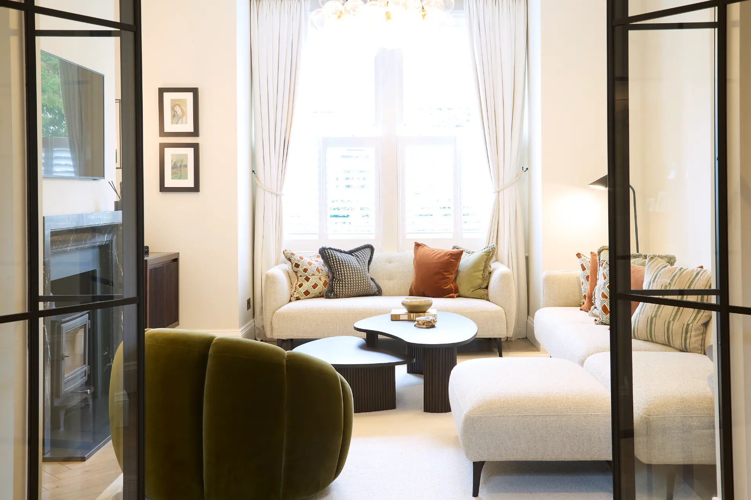
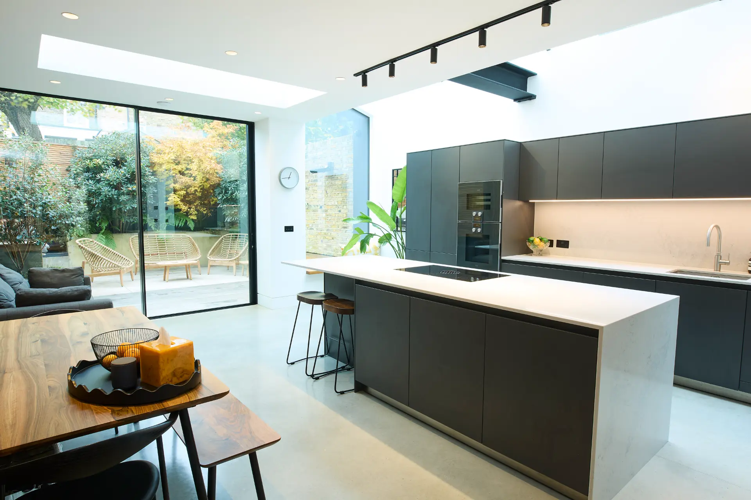
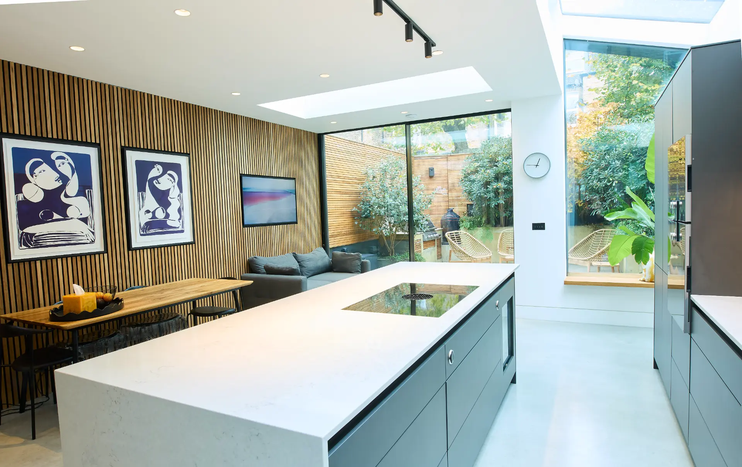
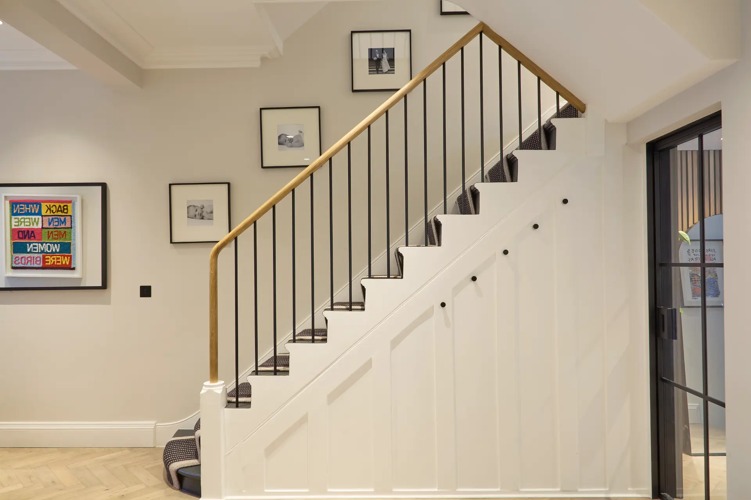
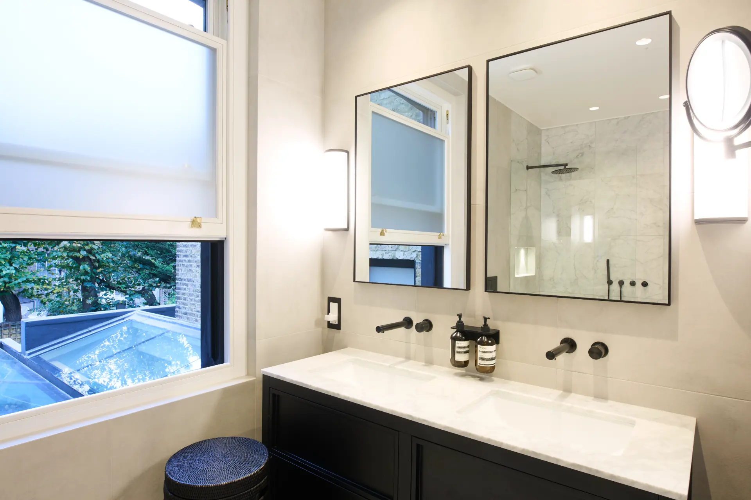
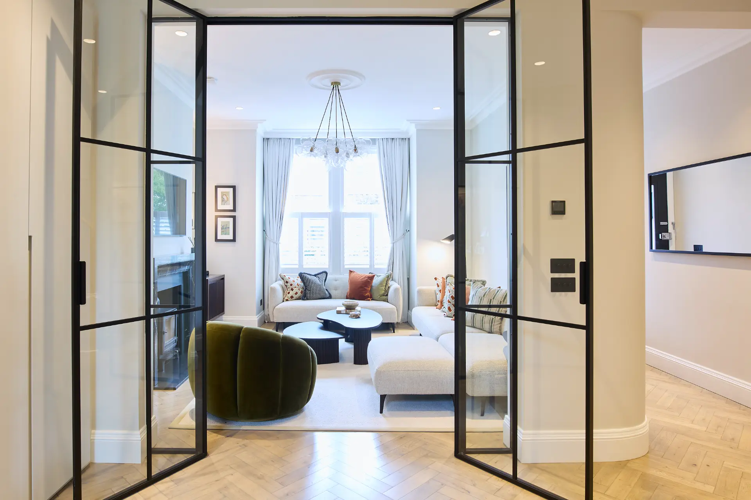
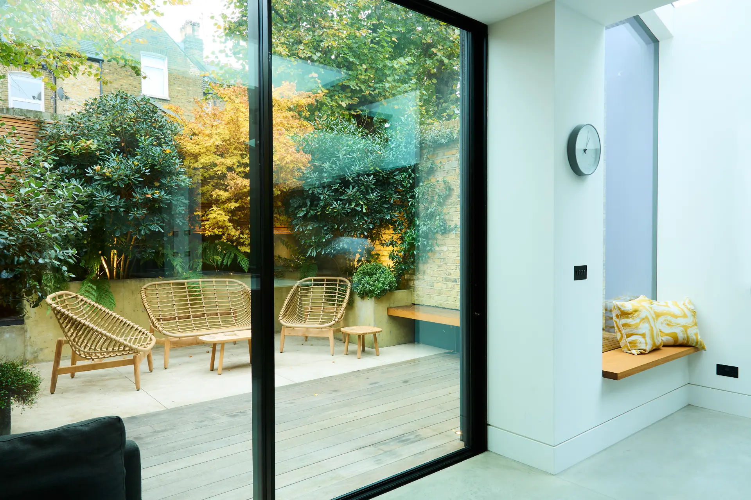
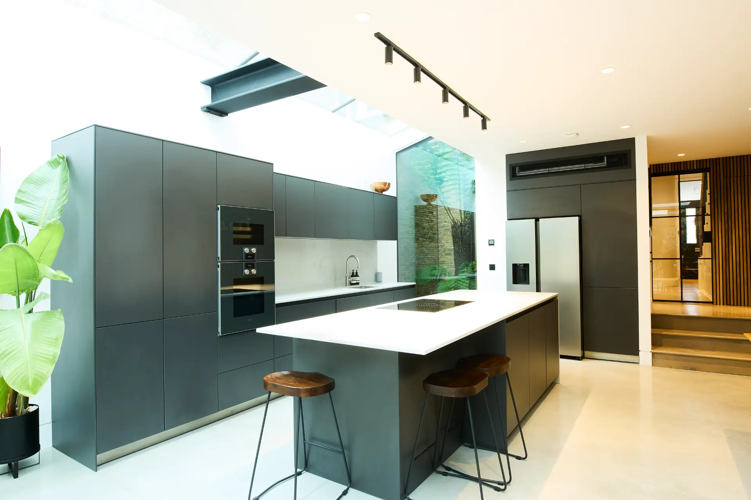
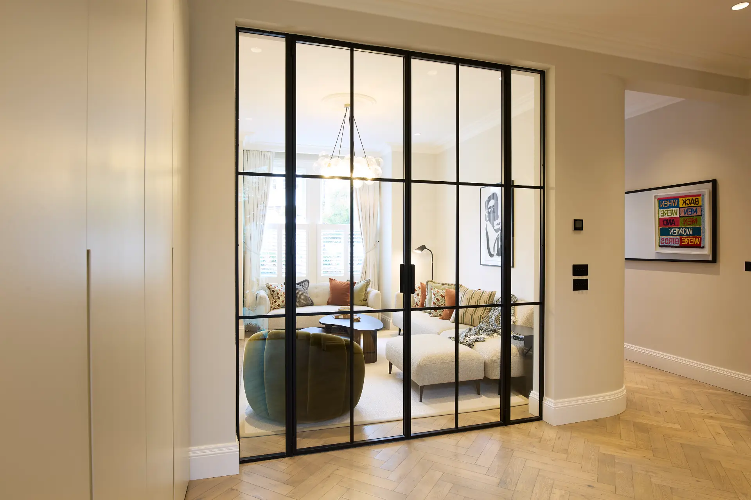
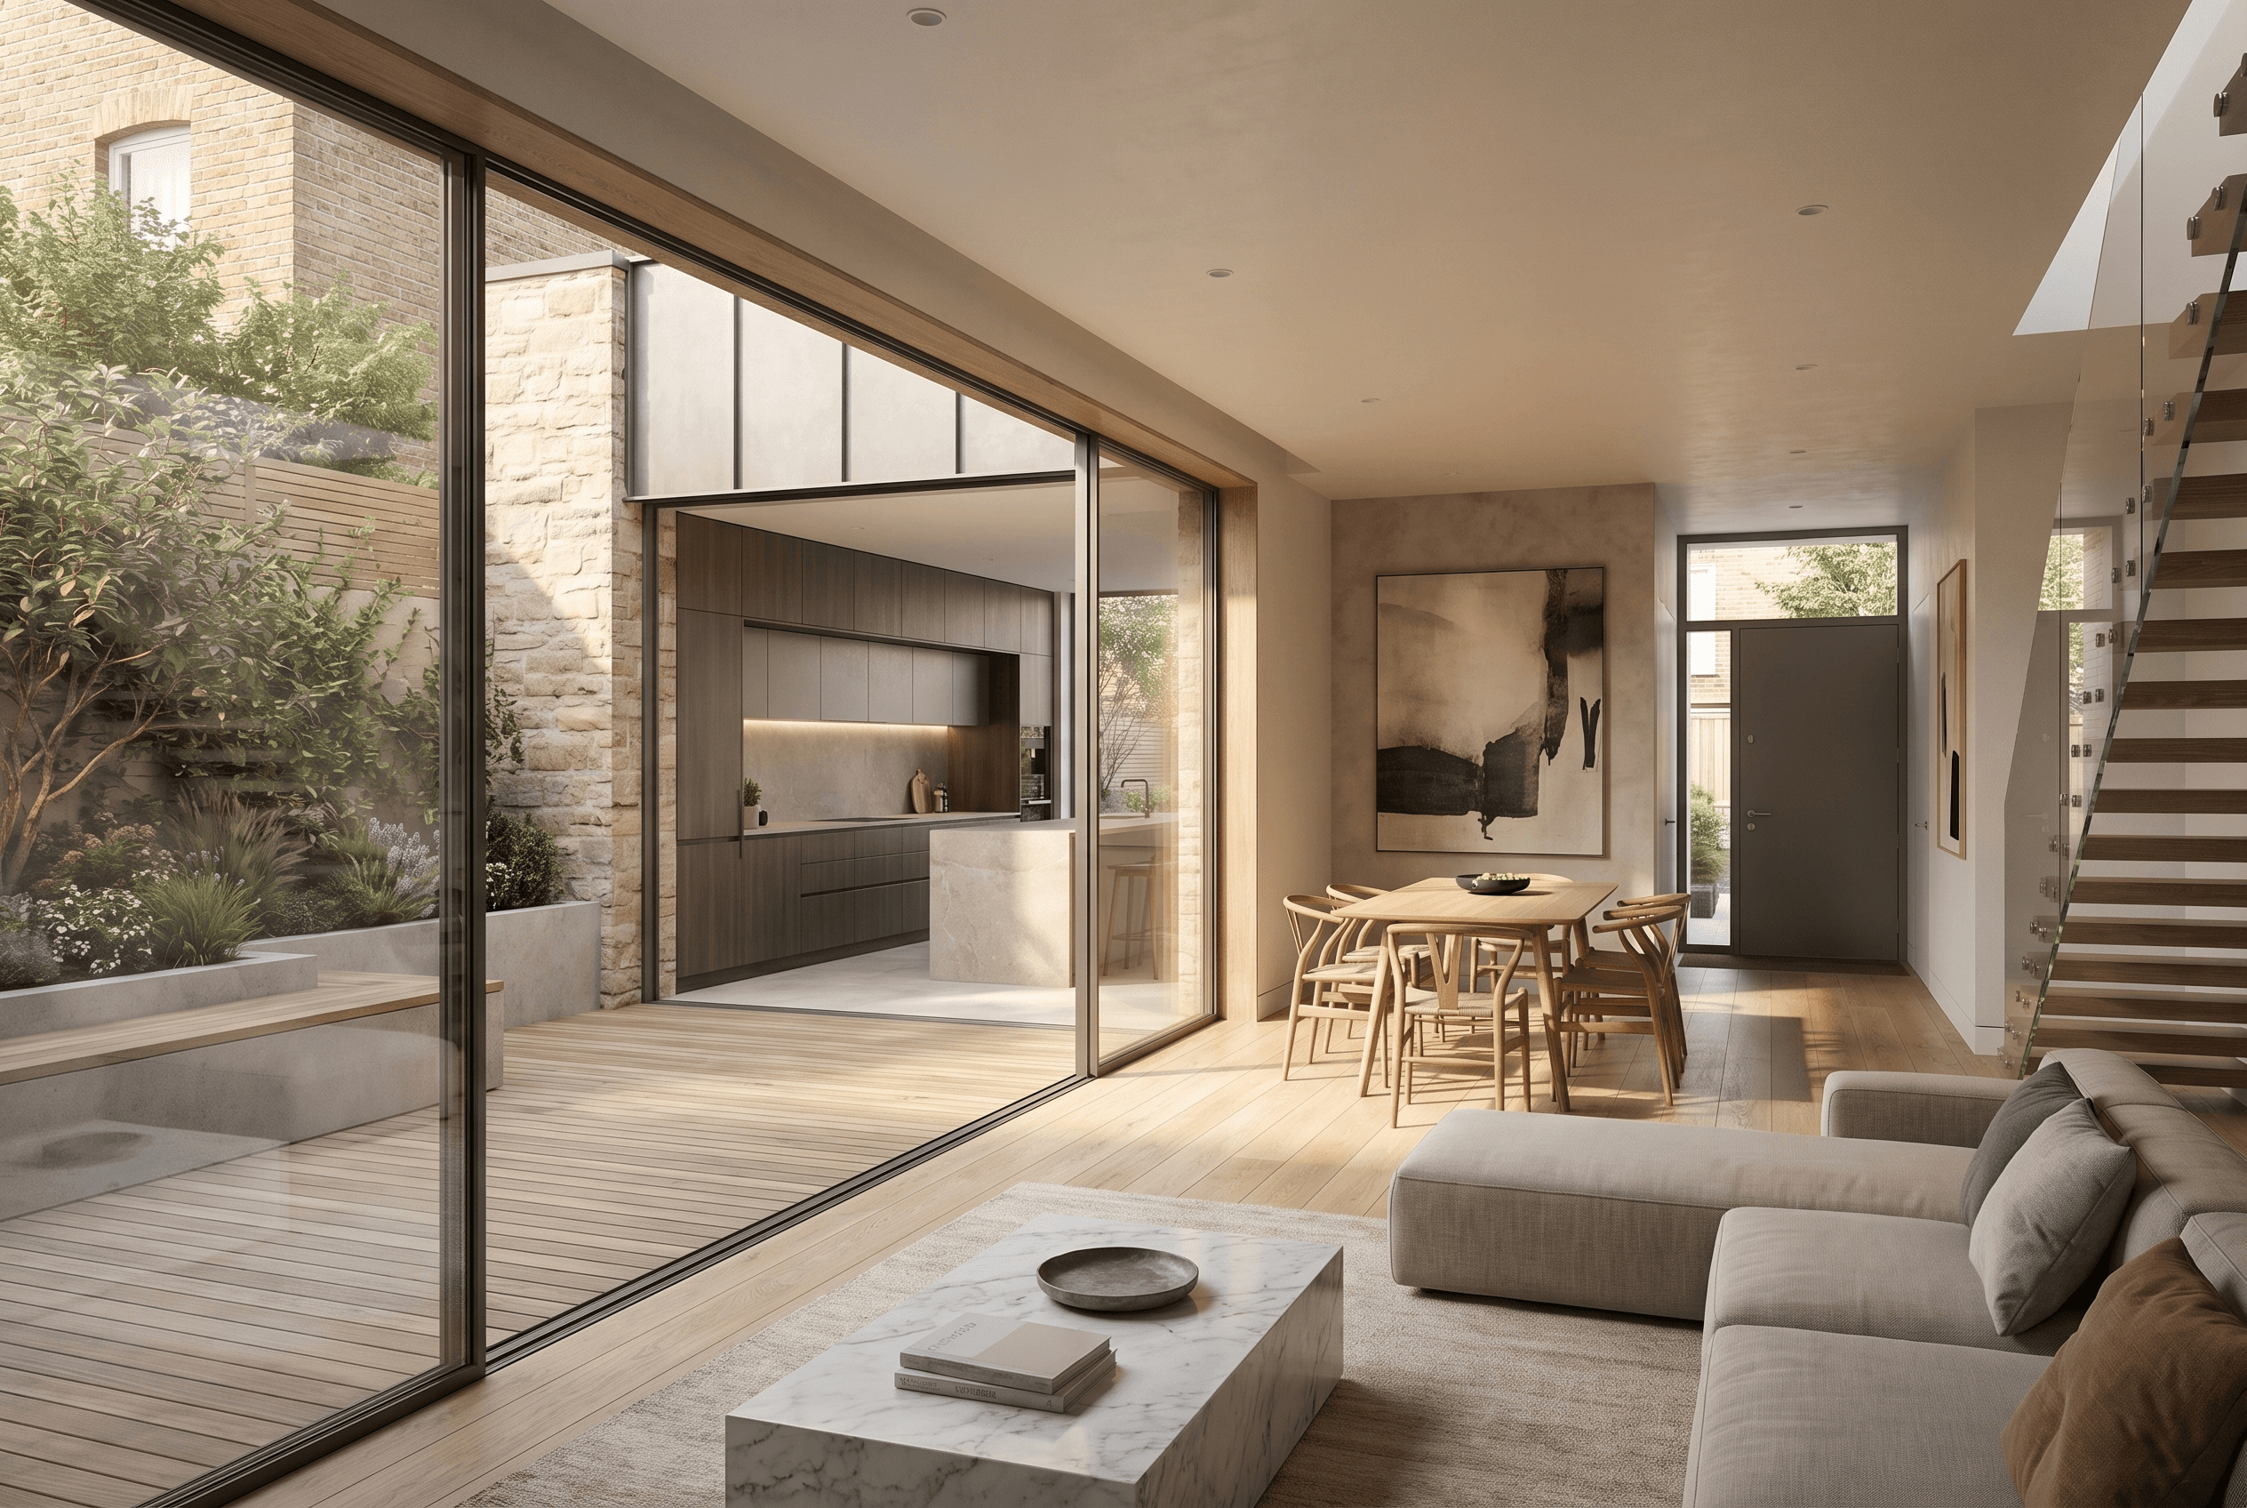
The home now feels open, intentional, and softly expressive.Light flows through Crittall-style doors and full-width glazing.Layered materials and custom details give each space its own rhythm.Every room works. Every zone feels right.
Finished result.
The home now works beautifully for a growing family.
Soft light, easy flow, and smart zoning support every part of daily life.
It’s a home that feels good to live in, not just look at.
The home now feels open, intentional, and softly expressive.Light flows through Crittall-style doors and full-width glazing.Layered materials and custom details give each space its own rhythm.Every room works. Every zone feels right.
Finished result.

The Plan
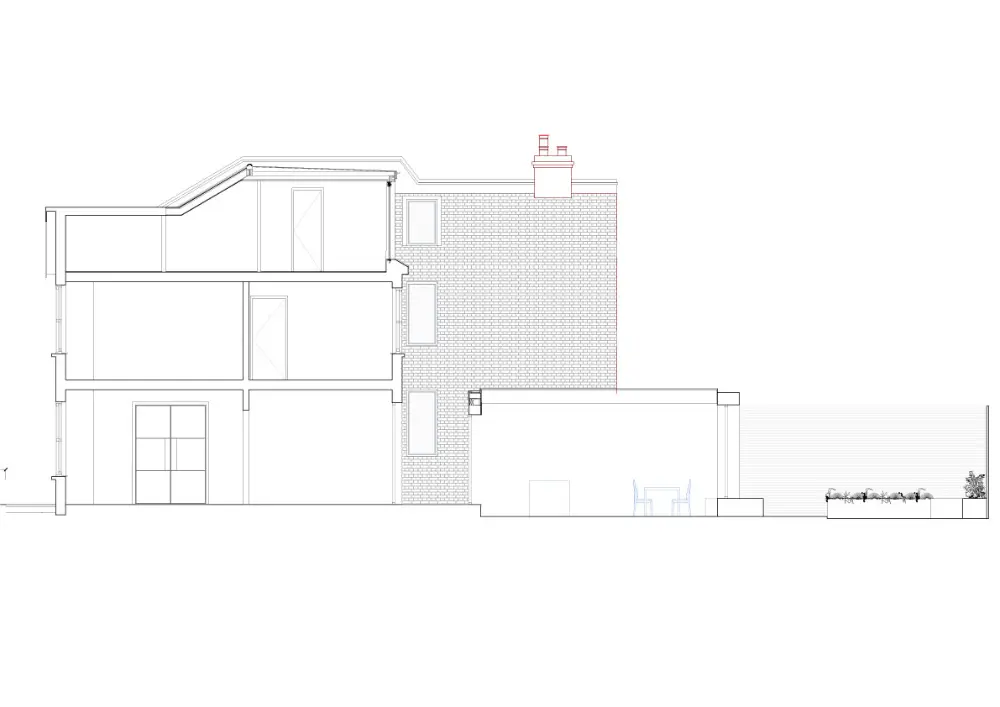
We started by reinforcing the structure, not just the style.
Our team handled early surveys, planning, and permissions, while also resolving major structural issues.
The layout was redesigned to support privacy and connection across three levels.What once felt closed and disjointed now flows with ease.
The Plan
We started by reinforcing the structure, not just the style.
Our team handled early surveys, planning, and permissions, while also resolving major structural issues.
The layout was redesigned to support privacy and connection across three levels.What once felt closed and disjointed now flows with ease.
The Create
Design followed the family’s rhythm.
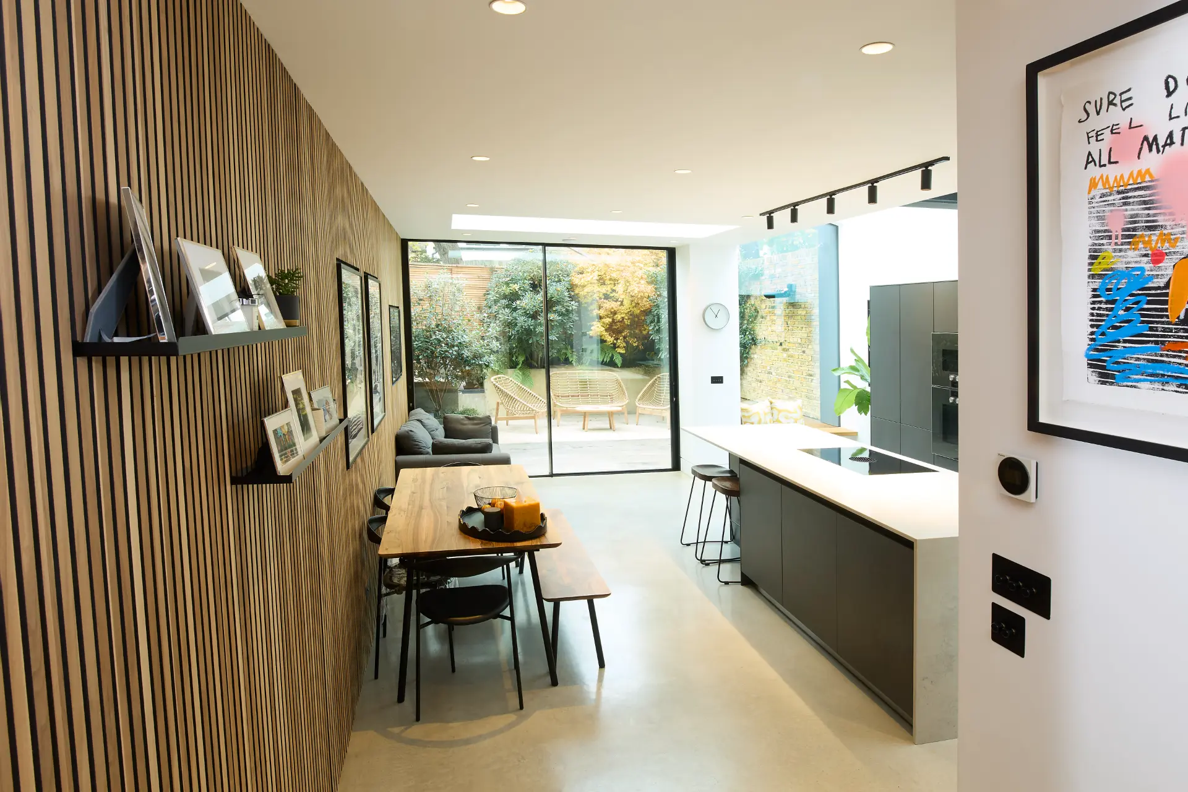
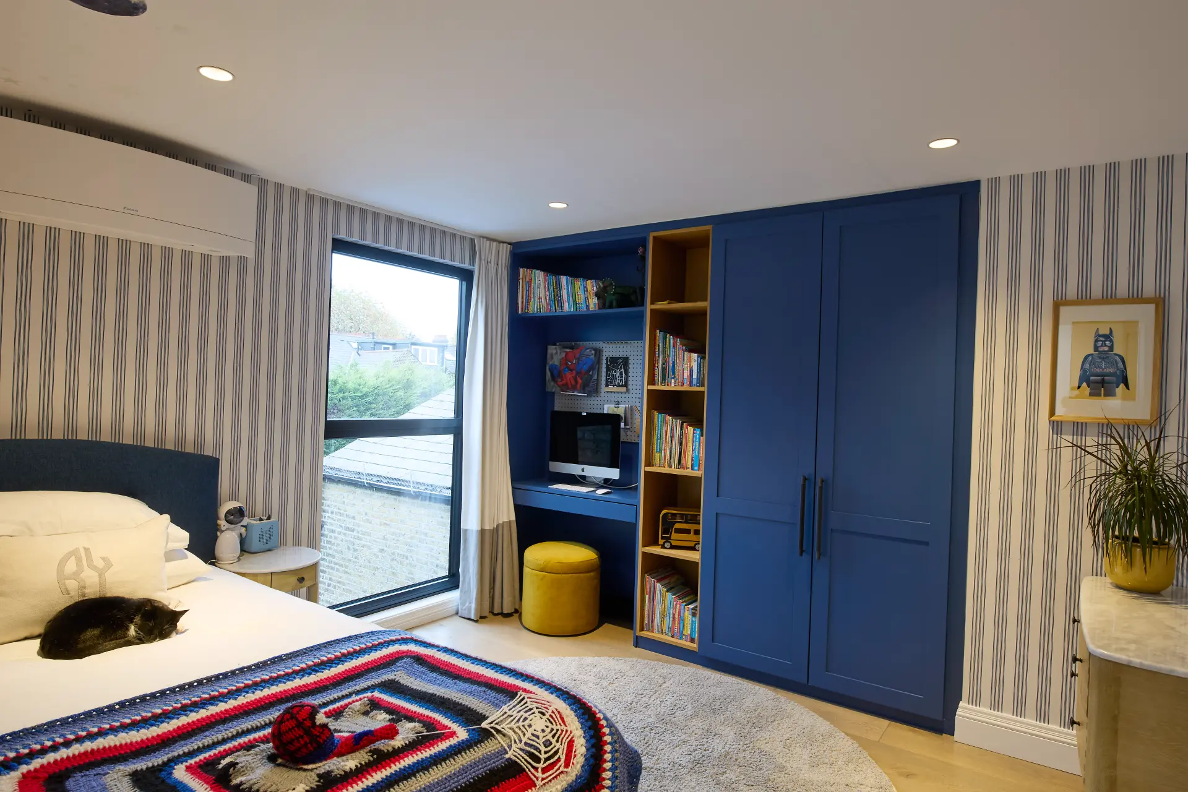
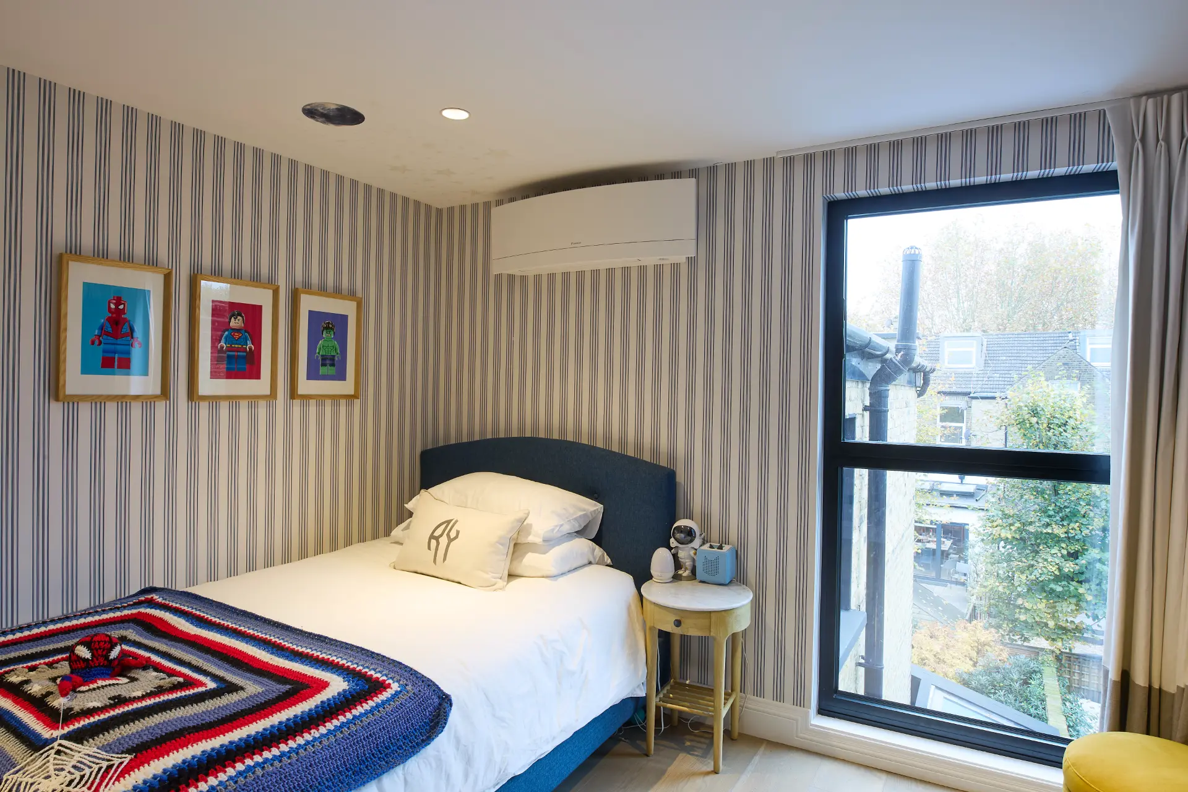
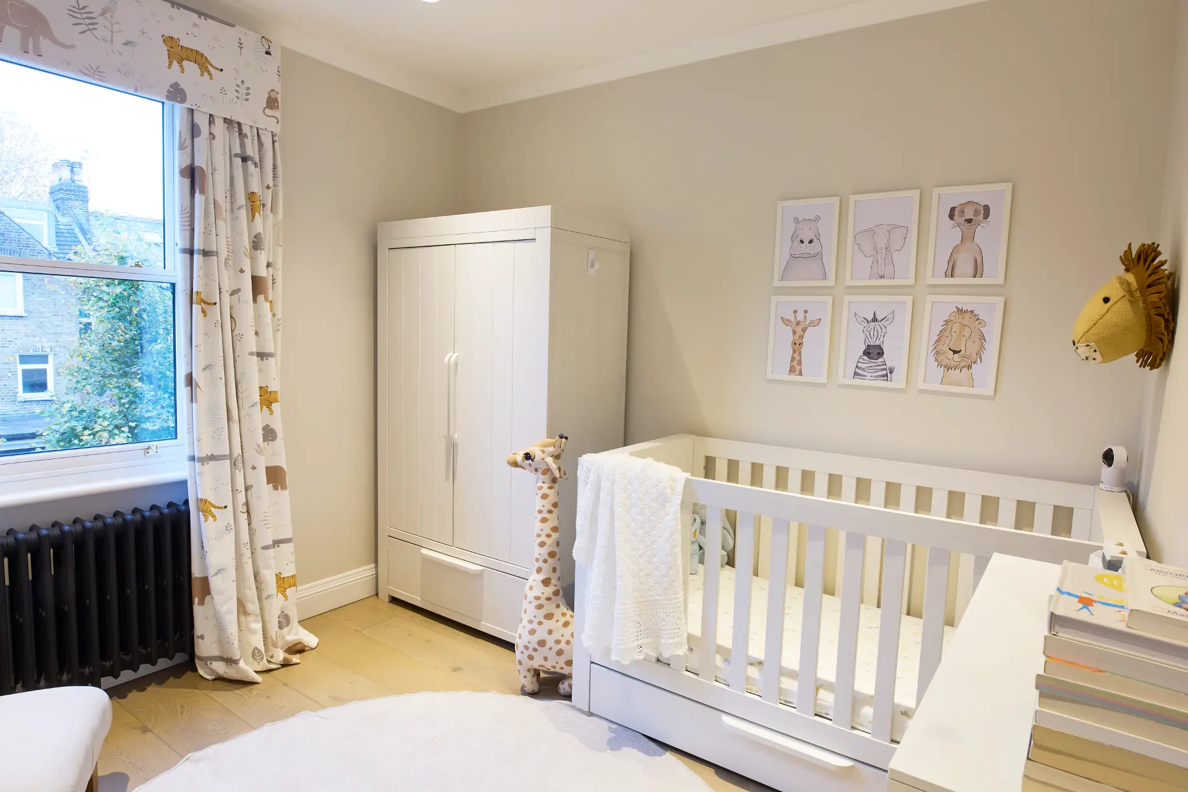
Open-plan living downstairs. Calm, considered bedrooms upstairs.
Natural textures balance bold choices.
Herringbone floors meet terrazzo and marble. Crittall-style doors carry light throughout.
Nothing feels overdesigned. Everything serves a purpose.
The Deliver
Every part of the build was handled in-house, from the first fix to the final styling.
The biggest challenge was the building’s poor condition. We had to stitch and reinforce almost every wall, then install a structural ring beam alongside all external walls to support the new roof. What could have been a project-ender became one of our proudest saves.
Weekly updates. No guesswork.The project closed with a smooth handover and every detail in place.
The Create
Design followed the family’s rhythm.
Open-plan living downstairs. Calm, considered bedrooms upstairs.
Natural textures balance bold choices.
Herringbone floors meet terrazzo and marble. Crittall-style doors carry light throughout.
Nothing feels overdesigned. Everything serves a purpose.
The Deliver
Every part of the build was handled in-house, from the first fix to the final styling.
The biggest challenge was the building’s poor condition. We had to stitch and reinforce almost every wall, then install a structural ring beam alongside all external walls to support the new roof. What could have been a project-ender became one of our proudest saves.
Weekly updates. No guesswork.The project closed with a smooth handover and every detail in place.
Client experience.
“We used Elemented for a full back-to-brick house conversion in Clapham. We faced some real challenges, but the team kept it calm and structured the whole way through.Tomasz went above and beyond and genuinely cared about the outcome. He’s become a friend and the first person we’d call for any future work.”
- Richard & Niaomi
Details that bring it to life
Guest WC with bold fish-print wallpaper
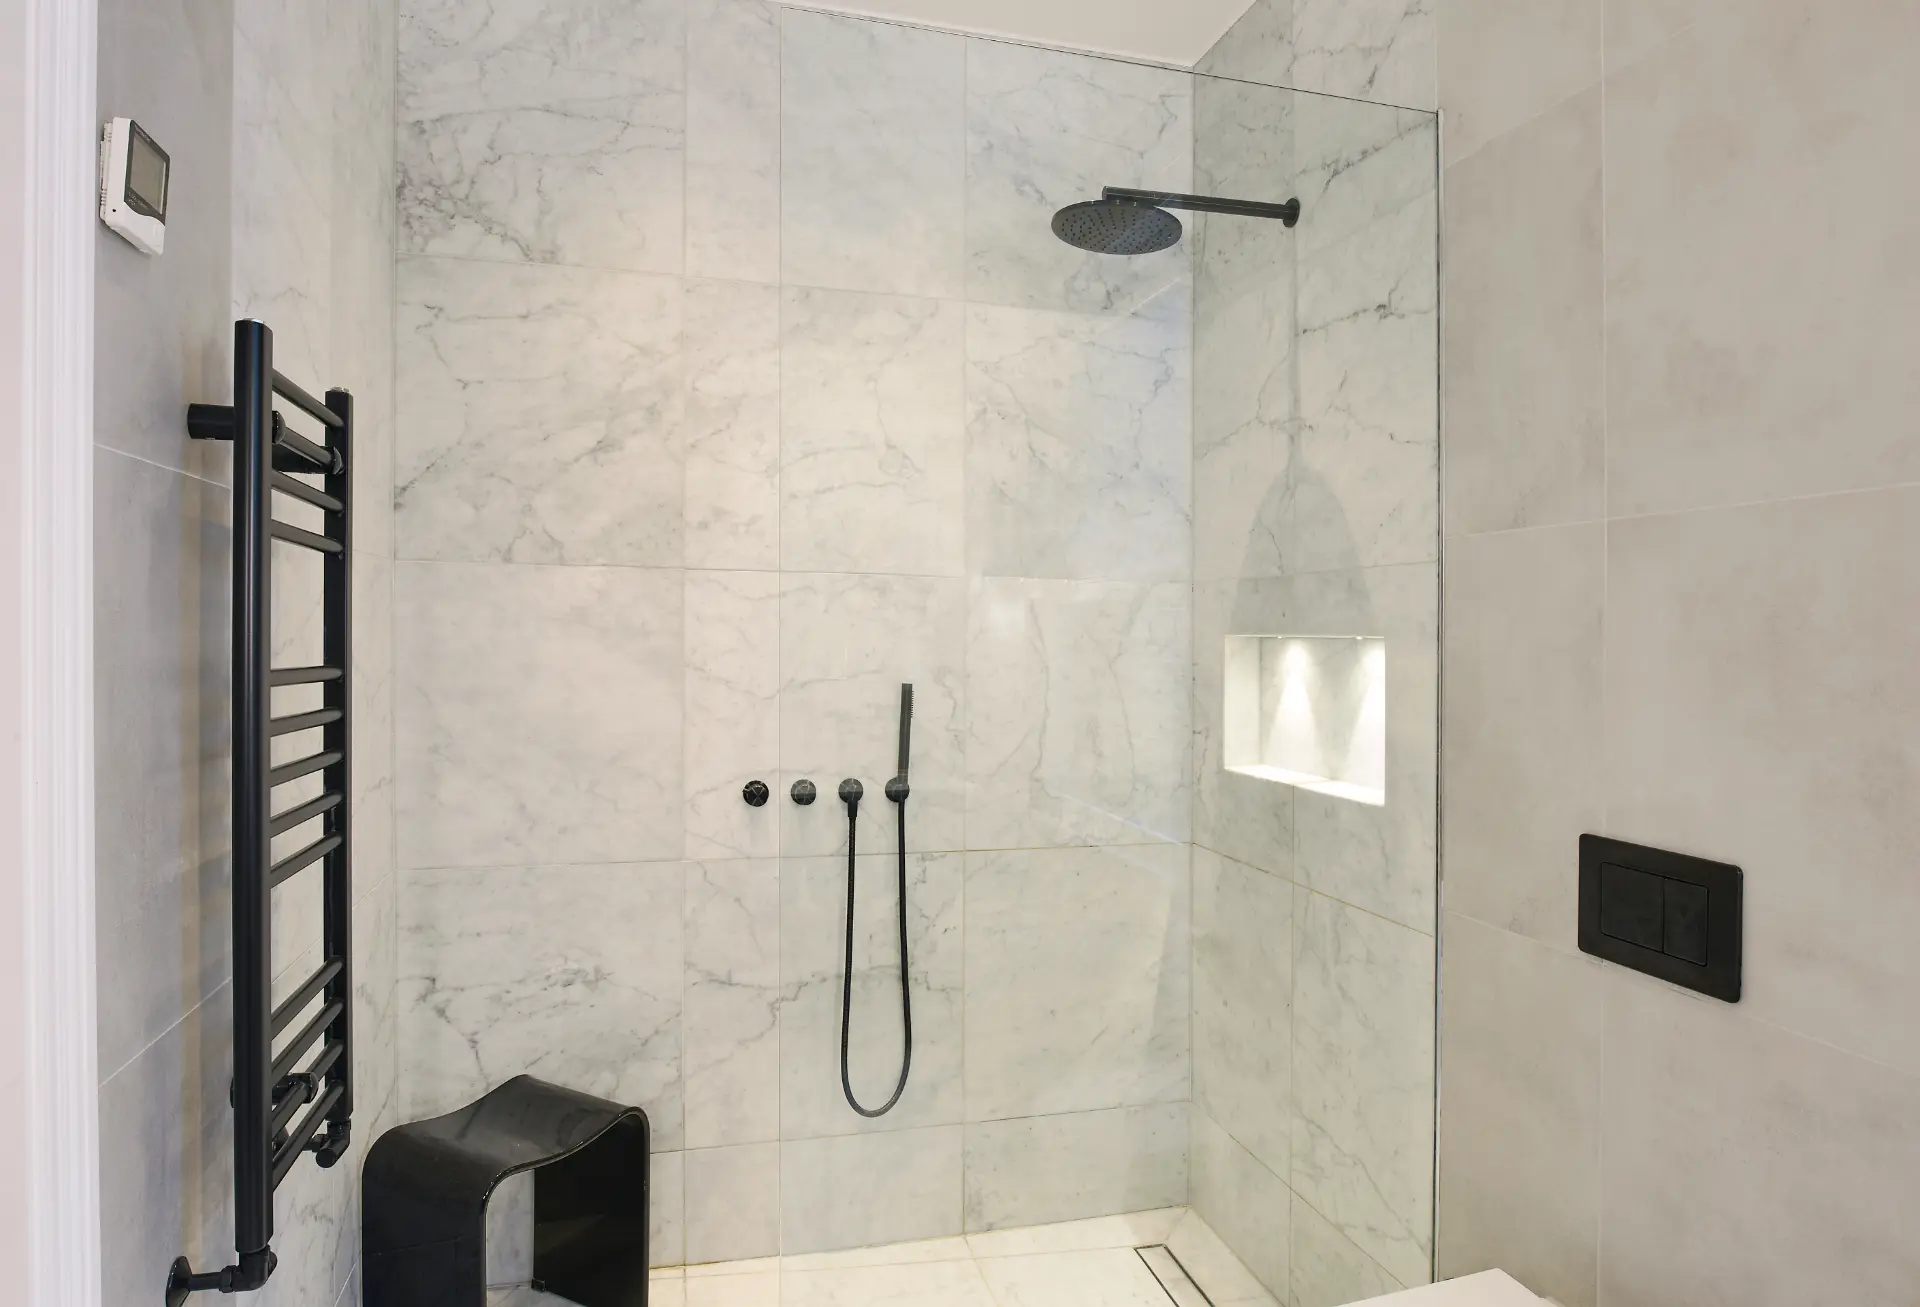
Walk-in shower with matte black fixtures
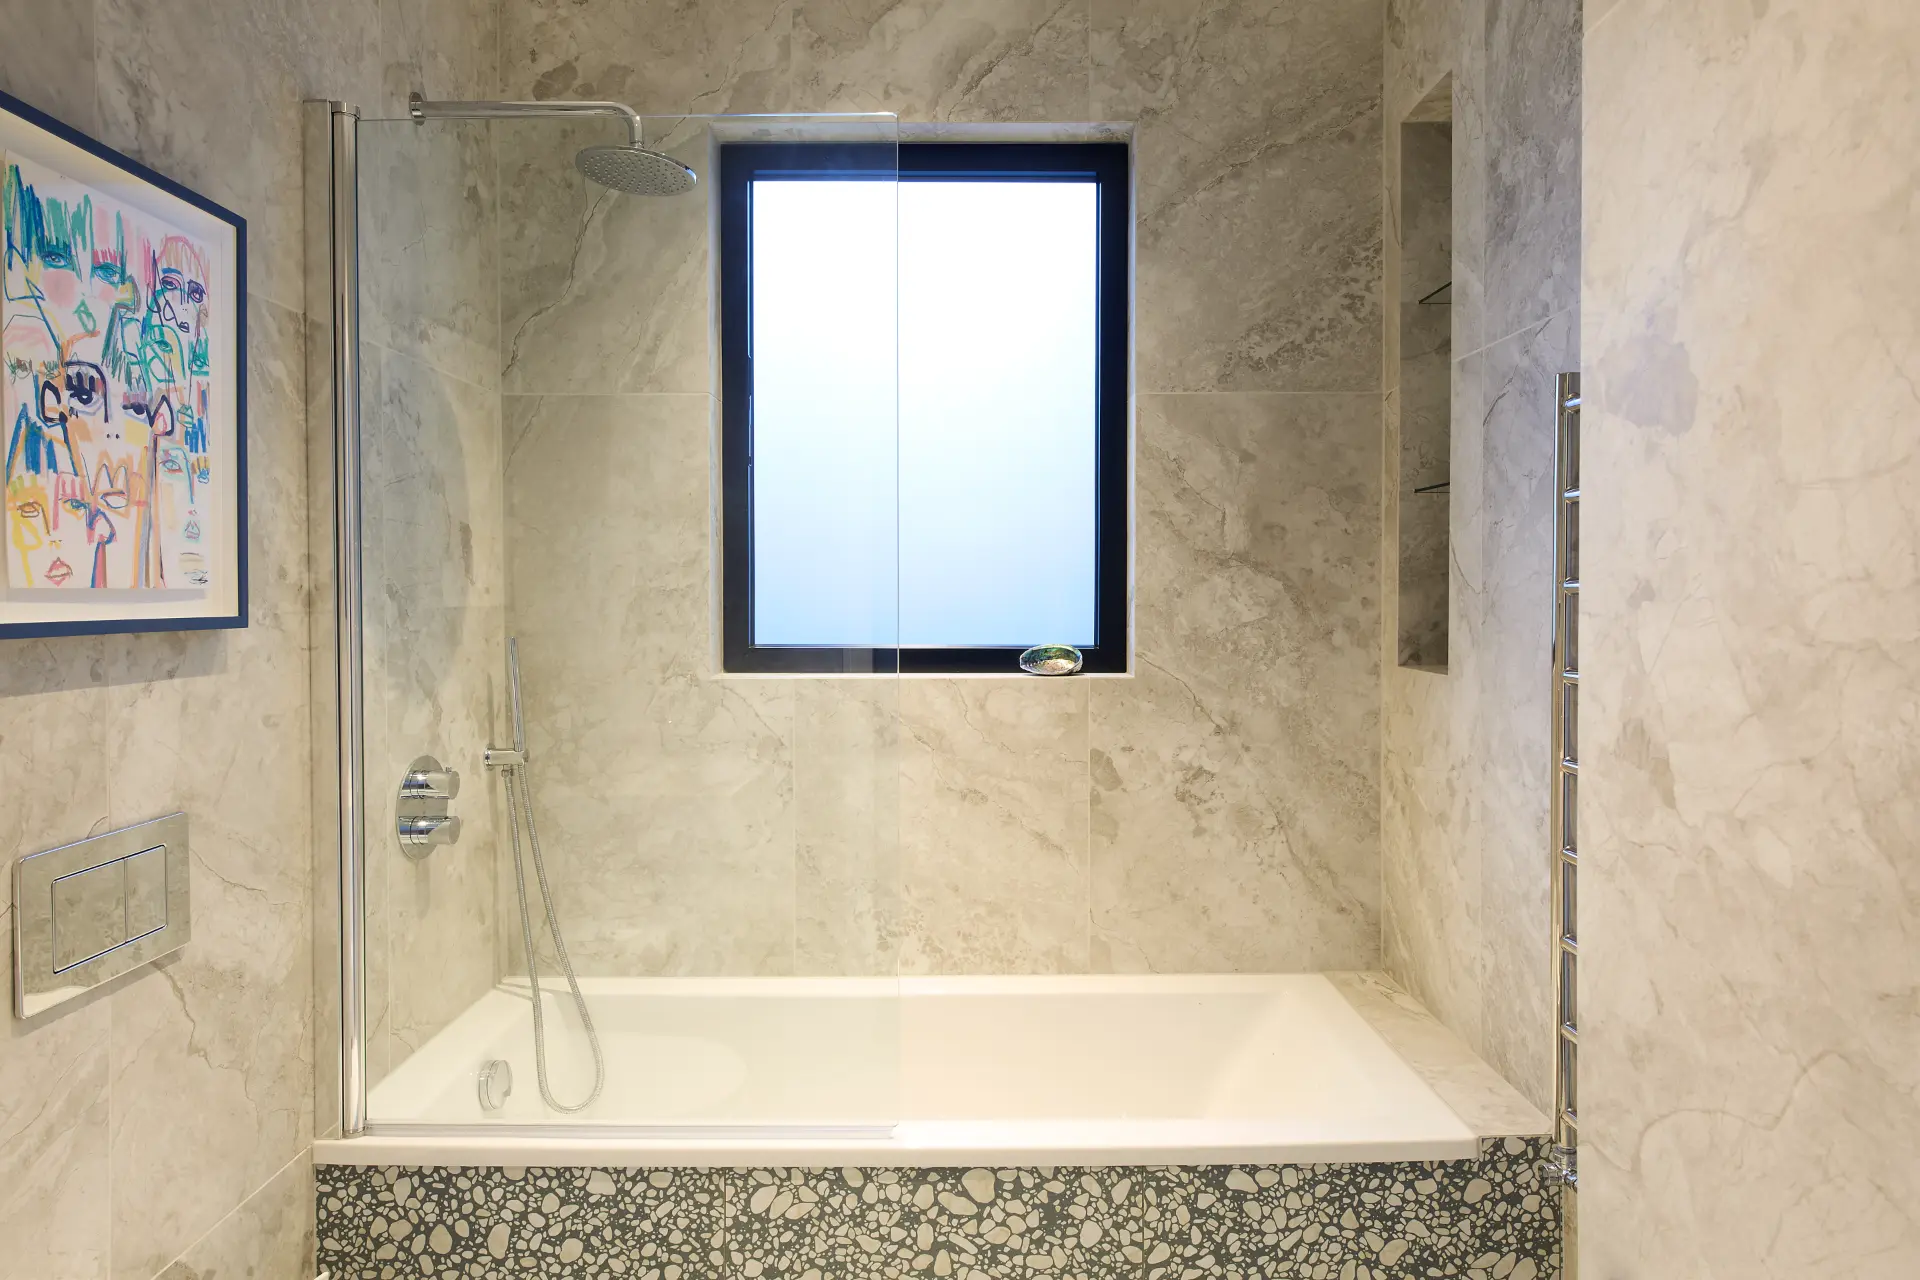
Terrazzo and marble family bathroom
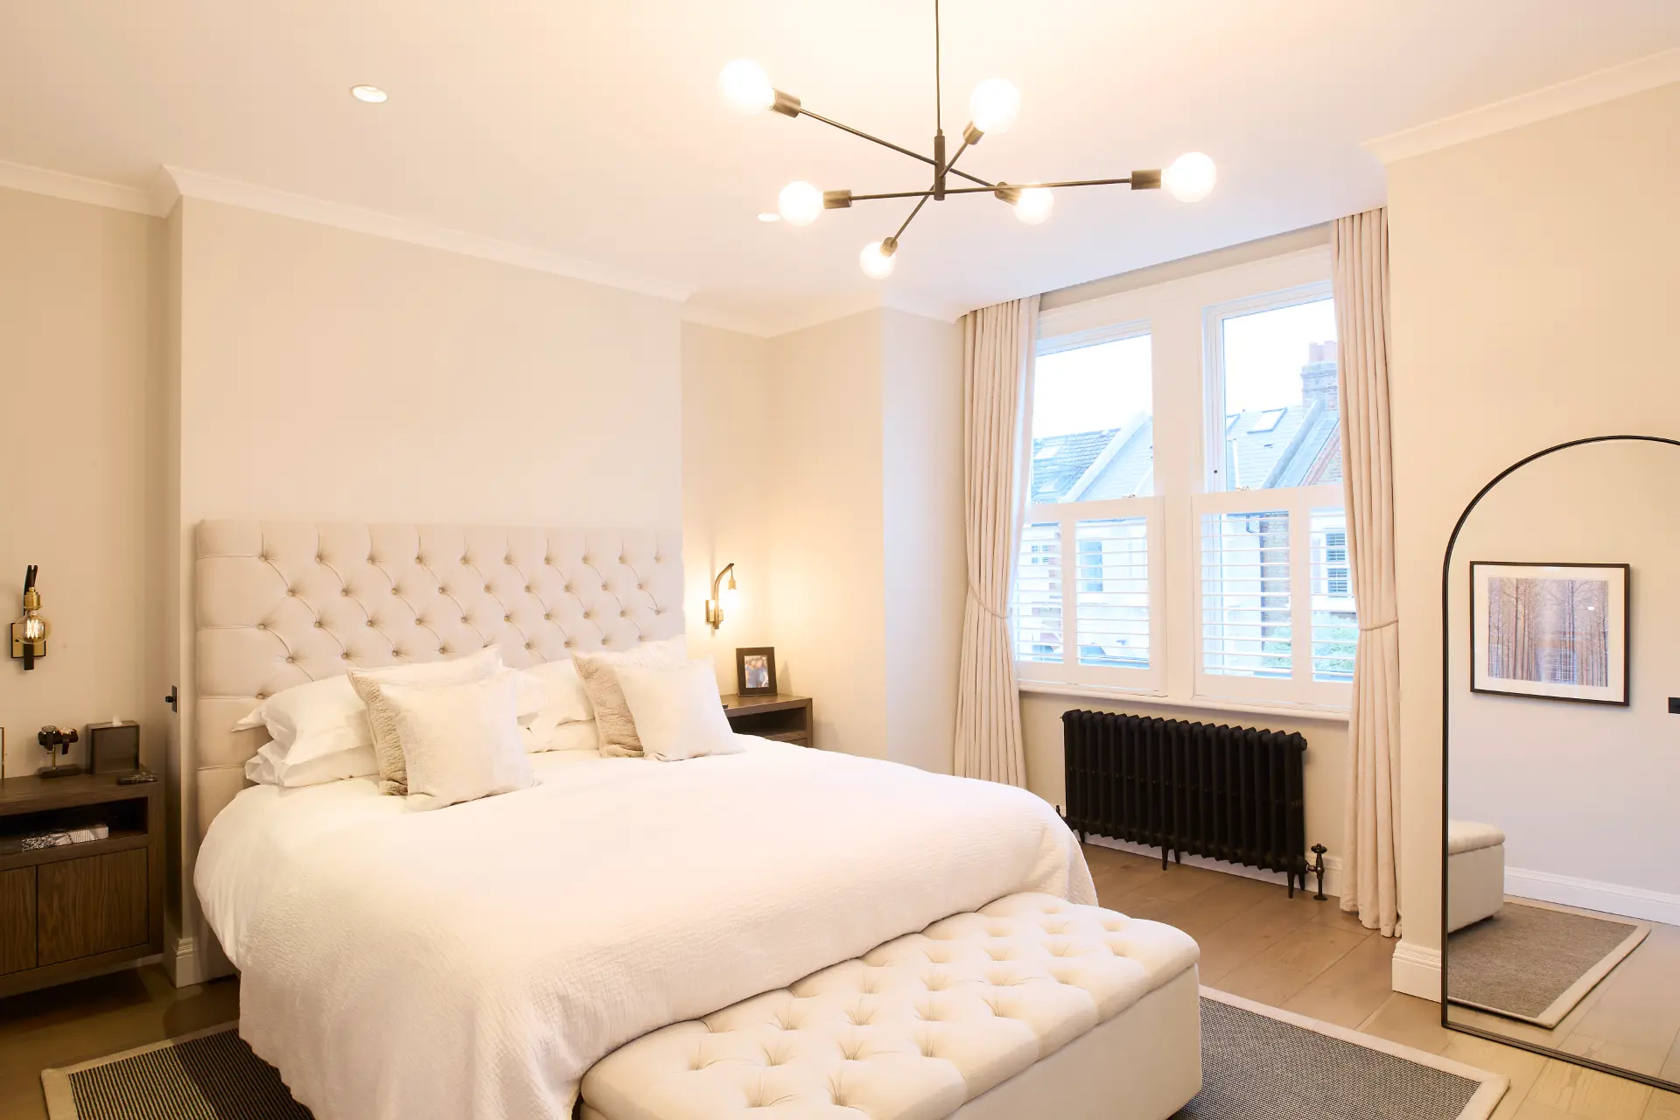
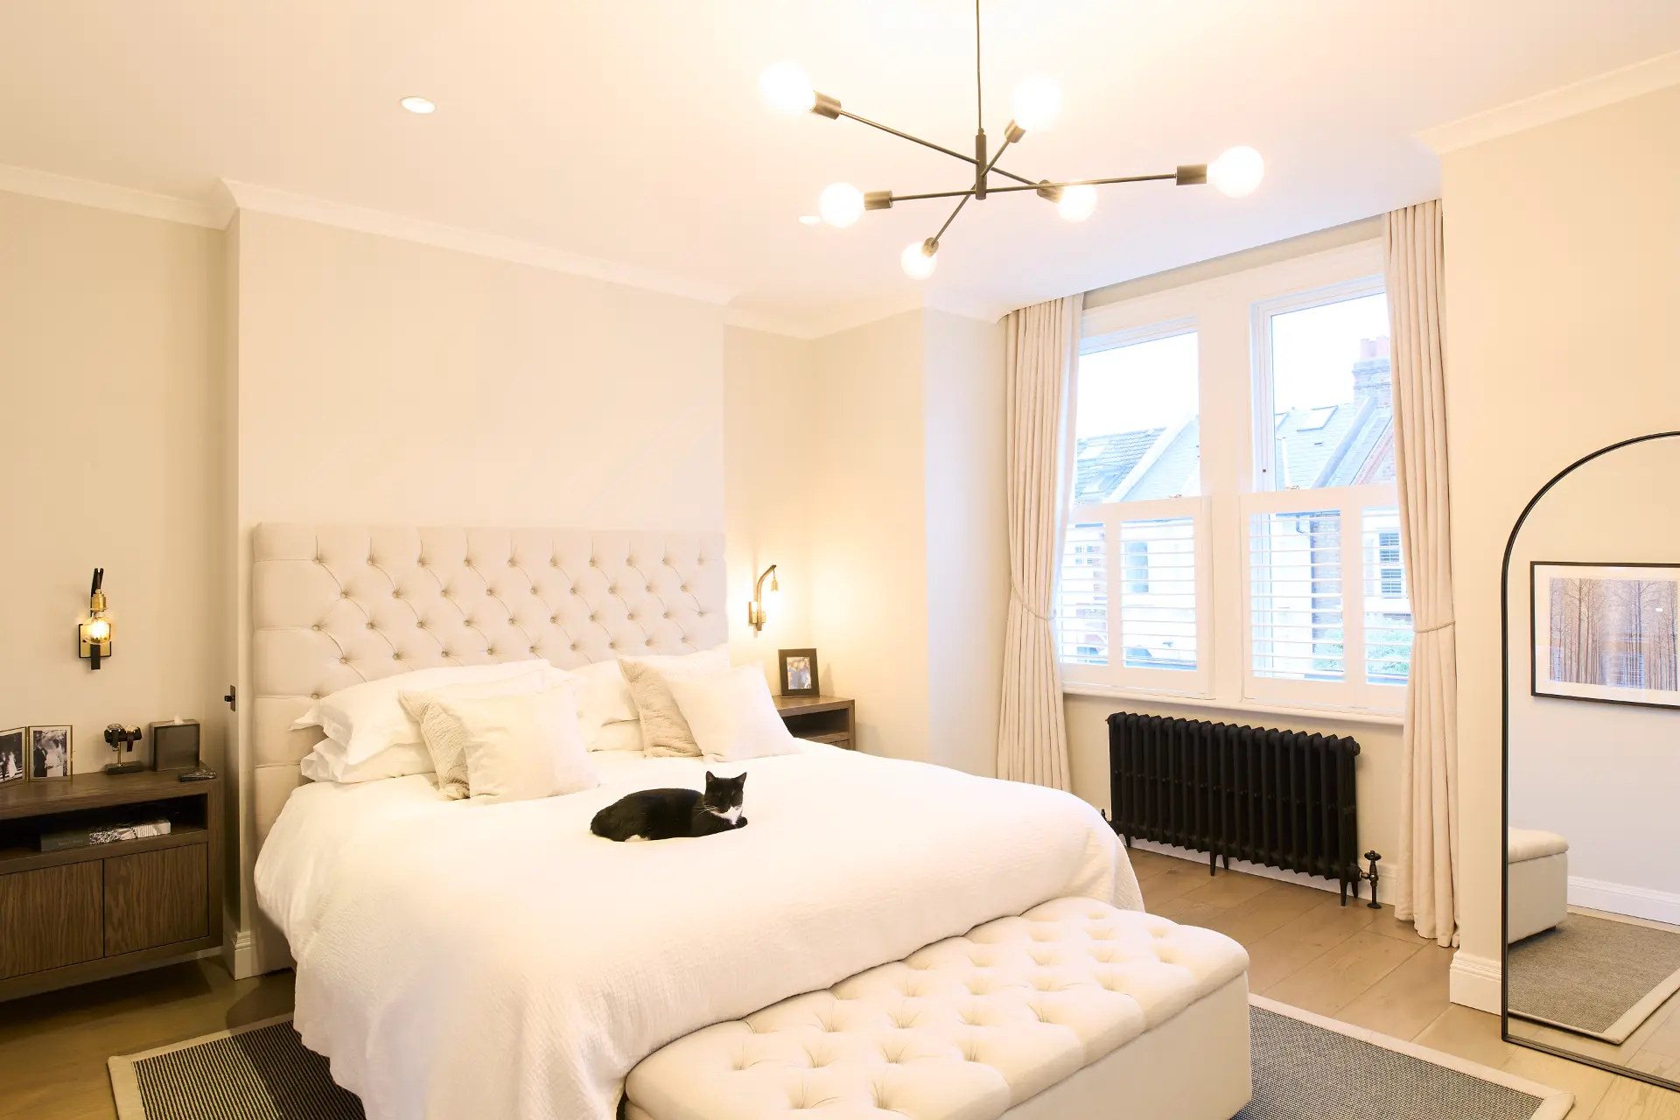
Soft neutral palette in principal bedroom with bespoke wardrobes
Crittall-style internal doors
Full-width rear glazing with landscaped garden
Skylit kitchen with concealed appliances and island
Modernised, opened up, and restructured to support daily life with light, flow, and calm.
Modernised, opened up, and restructured to support daily life with light, flow, and calm.

Plan.
Create.
Deliver.
The Studio.


Our Journal.
Prefer insight in your inbox?
Ideas. Insights. Thinking.
Start a Project.
Clarity Pack
Site by Maya Hospitality
© Elemented 2025
Plan.
Create.
Deliver.
The Studio.
Our Journal.
Prefer insight in your inbox?
Ideas. Insights. Thinking.
Start a Project.
Clarity Pack
Site by Maya Hospitality
© Elemented 2025
Plan.
Create.
Deliver.
The Studio.
Our Journal.
Prefer insight in your inbox?
Ideas. Insights. Thinking.
Start a Project.
Clarity Pack
Site by Maya Hospitality
© Elemented 2025
Plan.
Create.
Deliver.
The Studio.
The Studio.
Services.
Expertise.
Prefer insight in your inbox?
Ideas. Insights. Thinking.
Start a Project.
Clarity Pack
Site by Maya Hospitality
© Elemented 2025