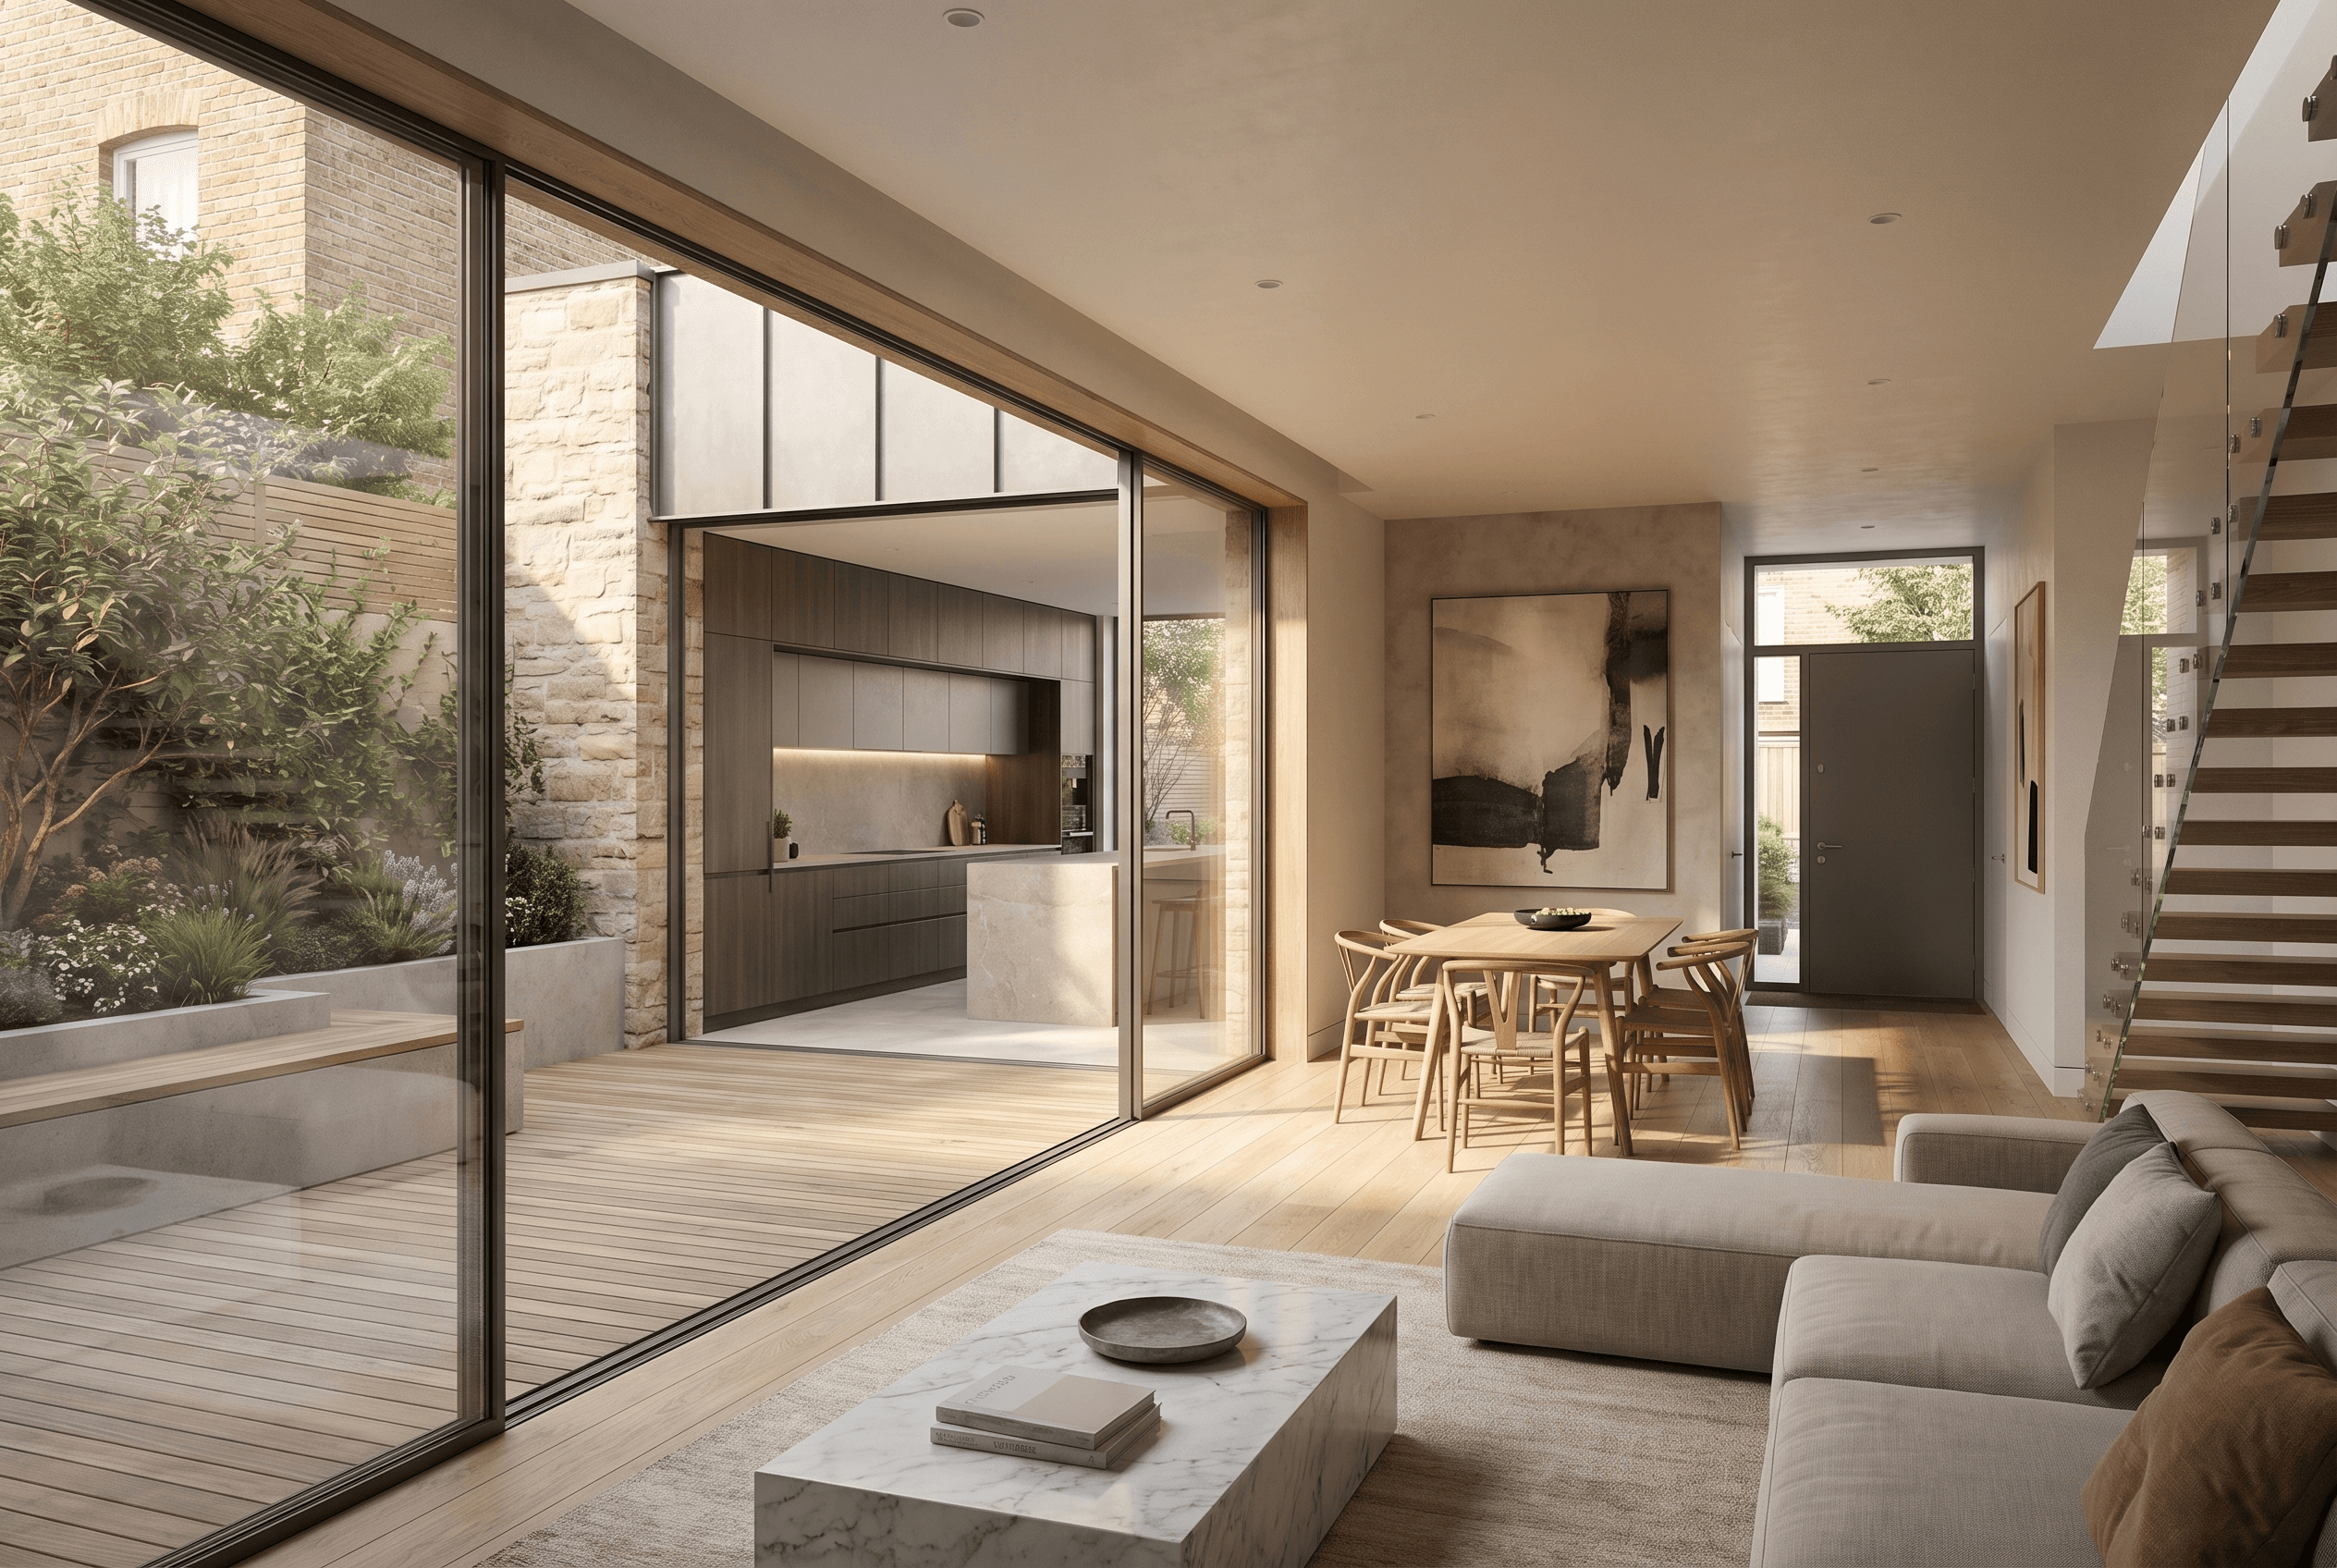


London houses, arranged for the life now in them.
Residential architects in London, working from a studio in Wandsworth.
Most London houses were arranged for a way of living that no longer applies. Victorian and Edwardian terraces, mews houses, townhouses, and newer homes built well and arranged wrong. The rooms are in a sensible order for when they were drawn and the wrong order for now.
Where Elemented differs from most London architects is that we do not hand the drawings on. Architecture, interior design and construction sit in one accountable team, so the studio that draws the home is the studio that builds it. Budget is tied to scope out loud, early, before drawings develop far enough to be expensive to undo.
Elemented works as south London architects and west London architects from Old York Road in Wandsworth, and most of what we build sits within a short drive of the studio. That matters more than it sounds: our team is on site rather than travelling to it.
“A strong start creates a better outcome. When the plan is right, the rest moves with ease.”
- The Elemented Team
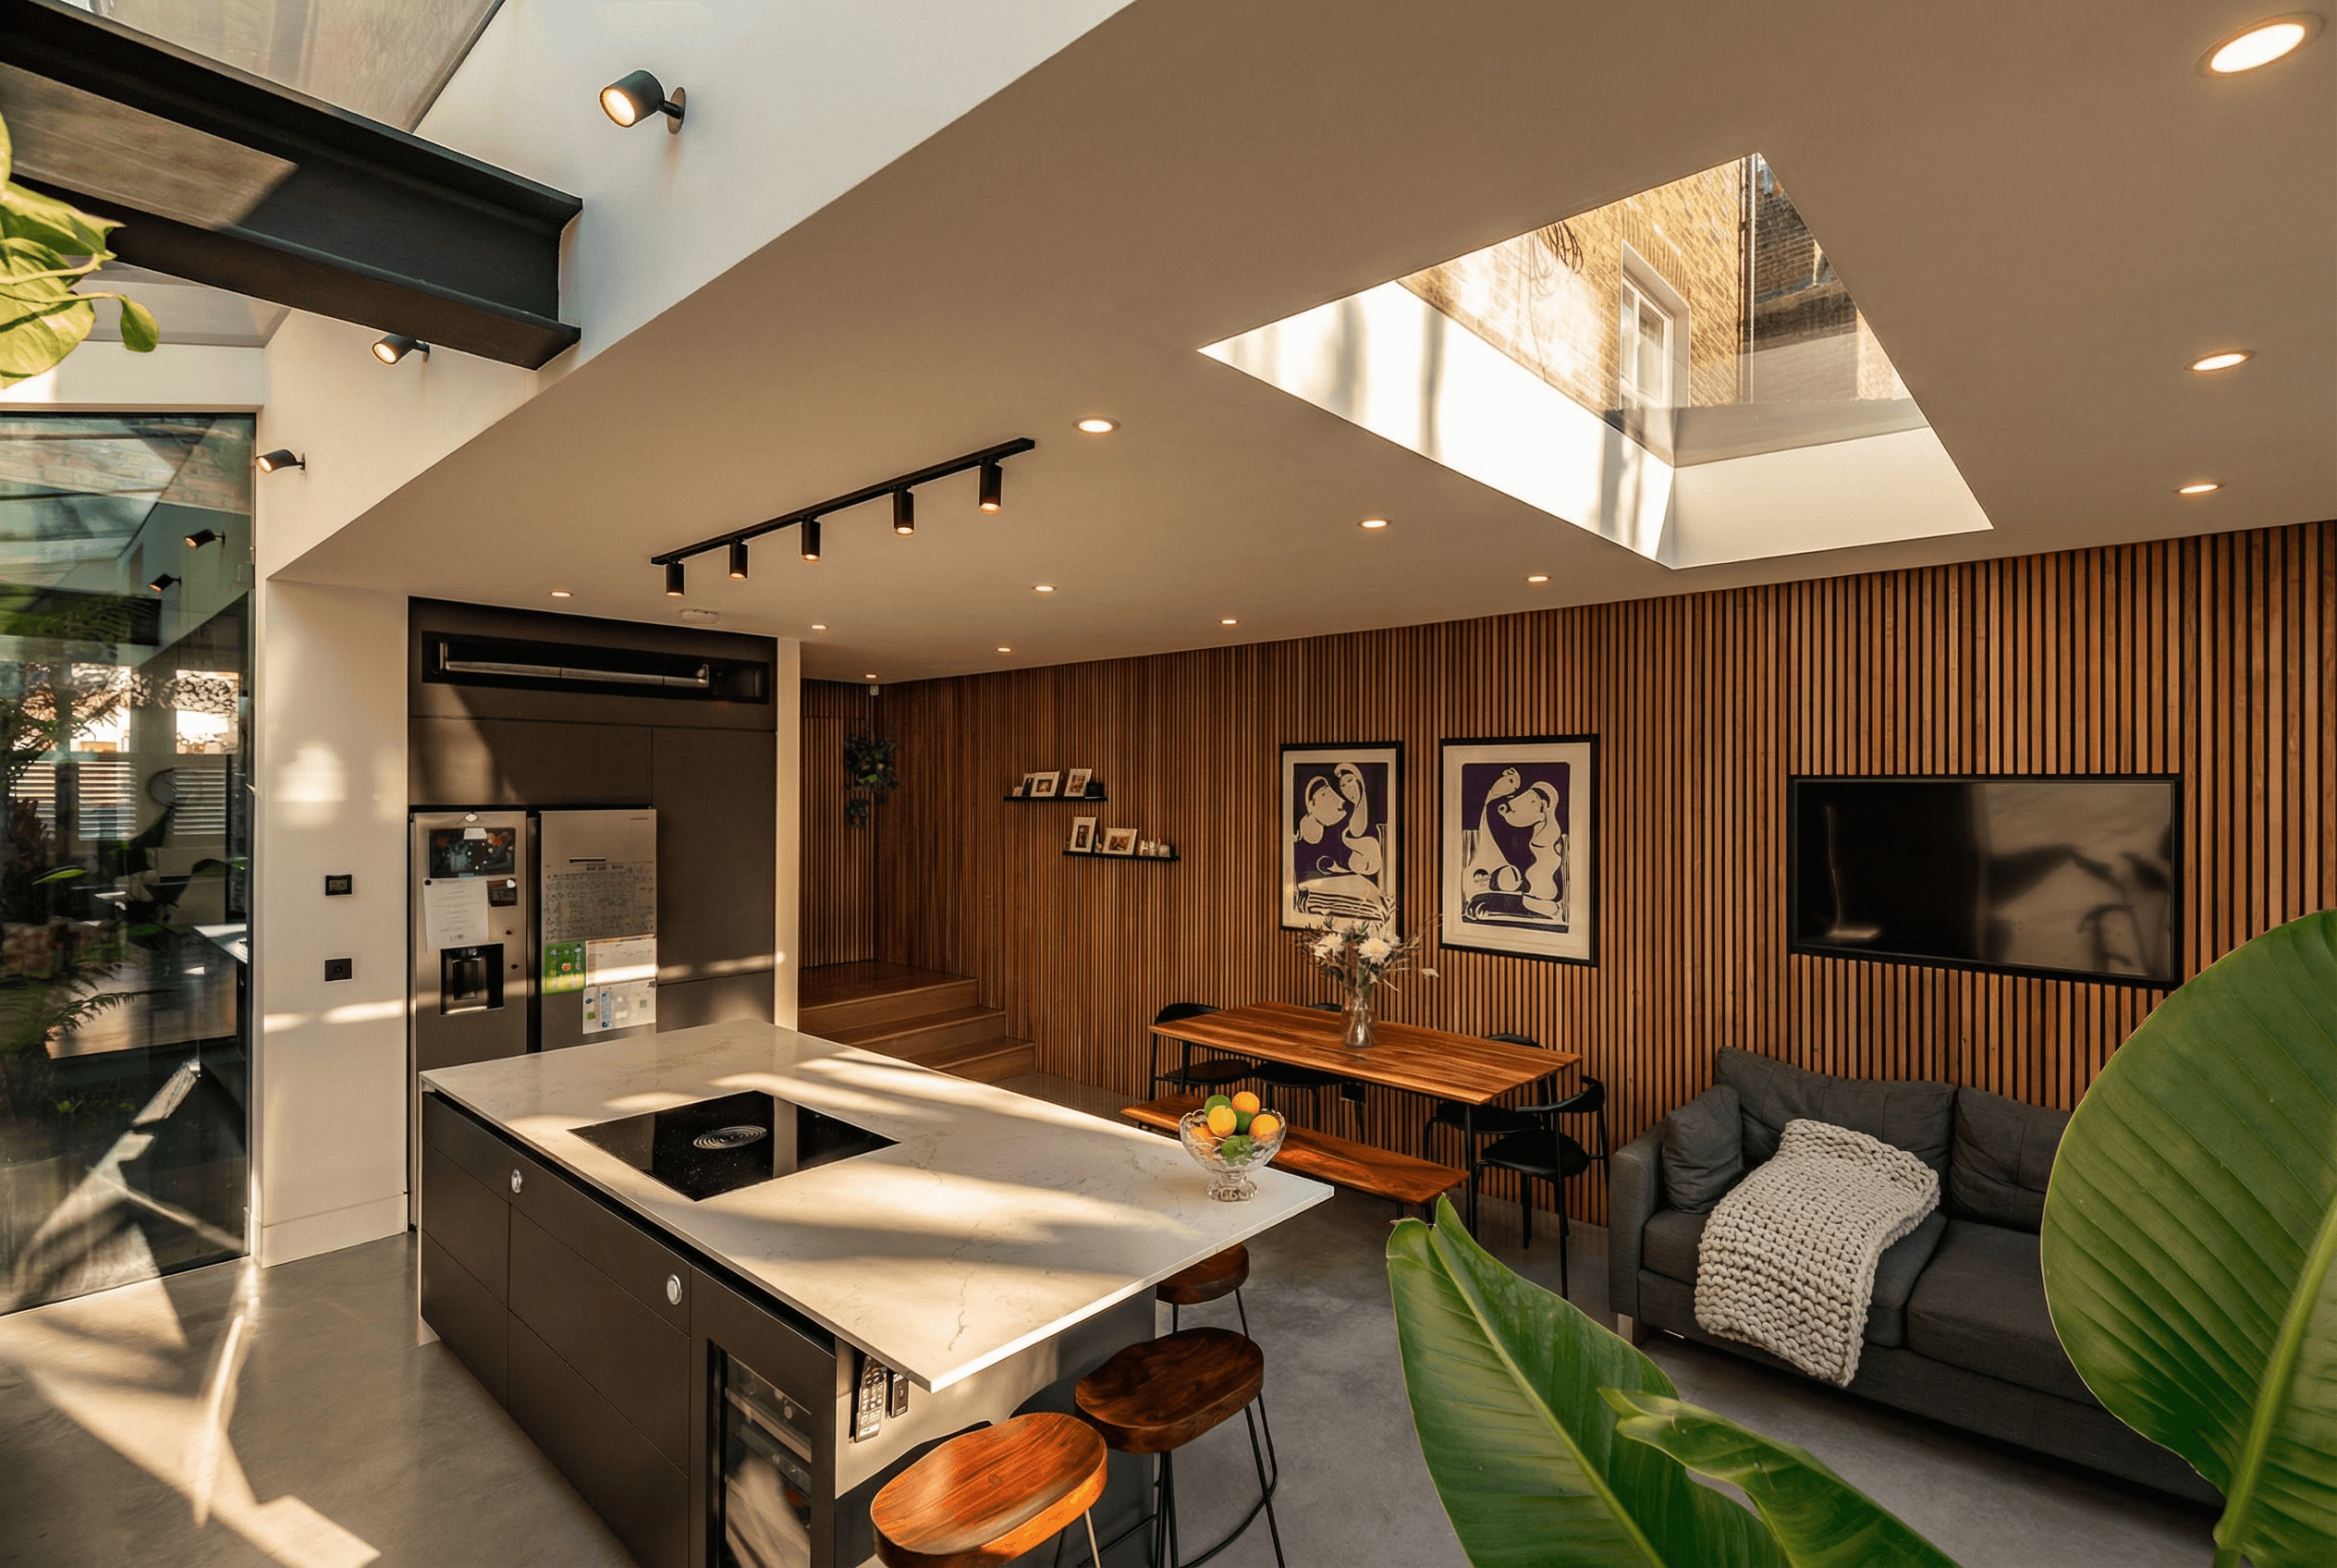
Architects across London.
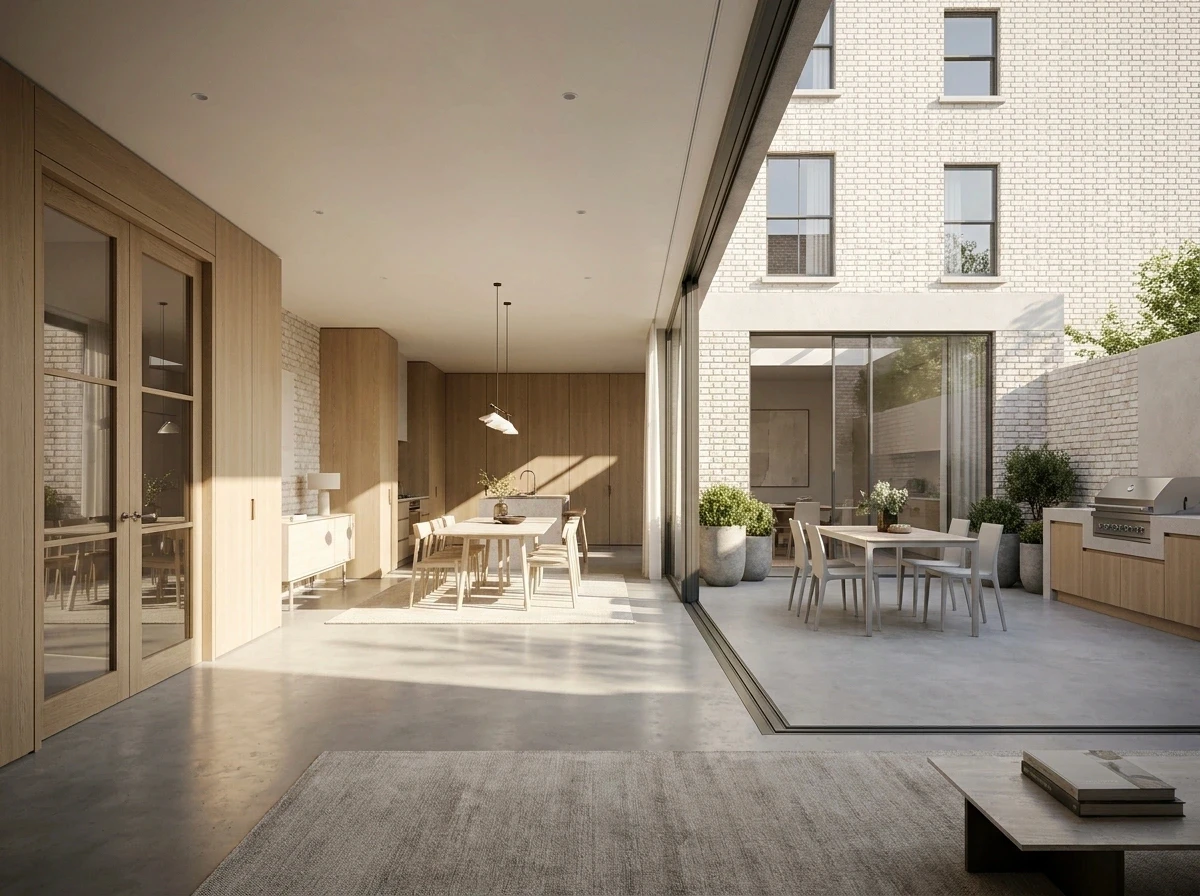
Start with clarity.

Where in London do you work?
Elemented works from a studio in Wandsworth, across south, west, north and east London. South London including Clapham, Battersea, Balham, Earlsfield, Southfields, Tooting, Putney, Barnes, Wimbledon, Richmond, Brixton, Twickenham, Dulwich and Bromley, and the boroughs of Merton, Southwark and Lewisham. West London including Fulham, Chelsea, Kensington, Hammersmith, Mayfair and the borough of Westminster. North London including Camden, West Hampstead and the borough of Haringey. East London including the borough of Tower Hamlets. If your home is further out, ask. Distance changes how we run a site, and we would rather say so at the start than halfway through.
Do I need planning permission for an extension in London?
Often less than people expect. Many rear and side return extensions fall under permitted development and need no full application. Conservation areas change that, and London has a great many of them. It also depends which borough you are in, because officers and precedent differ across boundaries. That is what the Clarity Pack settles before design begins.
What is the difference between hiring an architect and a design and build studio?
An architect designs, then the drawings go out to a builder you appoint. It works, and it puts you in the middle of every disagreement about what the drawings meant, usually once the structure is open. Elemented holds both, so the detail that looked right on paper is the responsibility of the people fitting it.
Do you work on period homes?
That is most of the work. Period and character homes, Victorian, Edwardian, mews and townhouses, alongside newer houses built well and arranged wrong for the life now in them. Period homes are where holding design and delivery together earns its keep, because what is behind the plaster is rarely what the survey suggested.
Do you handle the planning application as well as the design?
Yes. The same team that designs the home prepares and submits the planning application, and answers the officer's questions. Nothing is handed to a separate planning consultant and nothing is lost between the two.
How does a project start?
With the Clarity Pack. Feasibility, planning position and an early budget range against your actual scope, settled before design begins, so you start with a roadmap rather than a hope. The expensive mistakes on a London project are almost always made before anyone is on site, while changing your mind is still cheap.