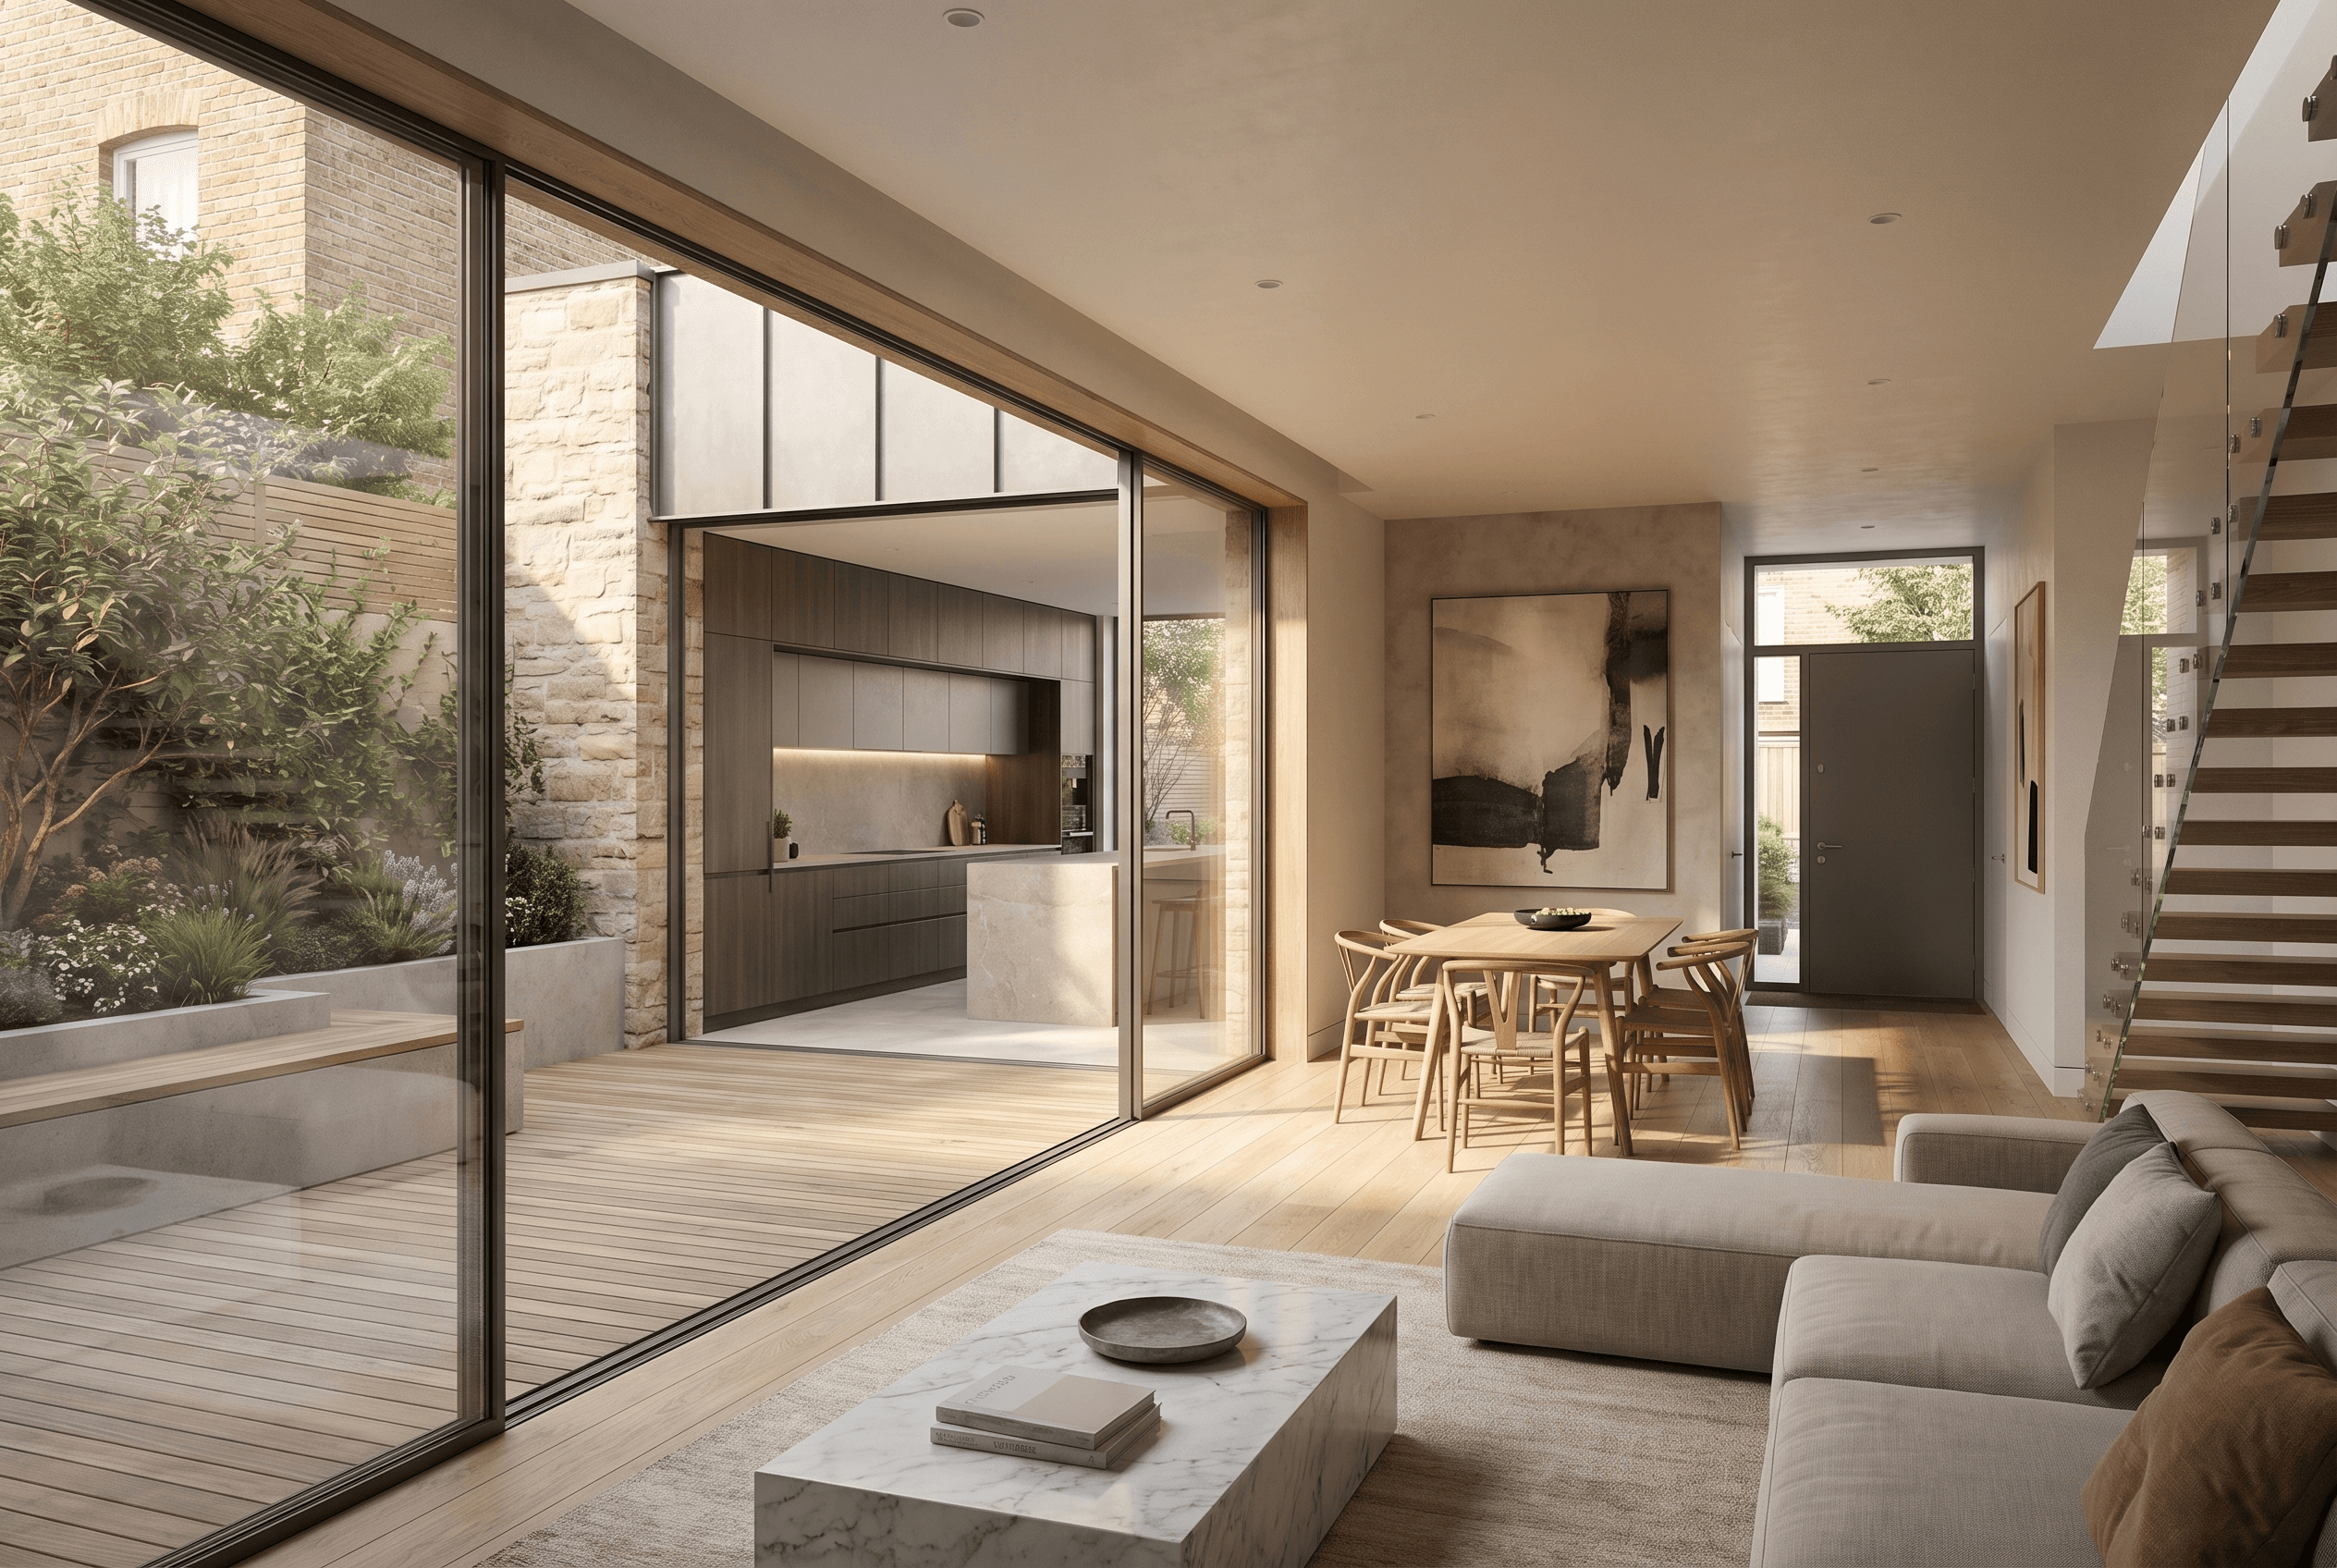



Westminster homes, arranged for the life now in them.
Residential architects across the City of Westminster.
The City of Westminster is a London borough with city status, and it holds a large part of central London: most of the West End, the shopping streets around Oxford Street, Regent Street, Piccadilly and Bond Street, and Soho. It is the most heavily constrained ground we work on, because the borough that contains Westminster Abbey and Buckingham Palace also contains the house you want to change.
We are an architect, design and build studio at 517 Old York Road in Wandsworth. Design and delivery are held in one accountable team, so the studio that draws the home is the studio that builds it. Budget is tied to scope out loud, early, before drawings develop far enough to be expensive to undo.
Elemented works from Old York Road in Wandsworth, and most of what we build sits within a short drive of the studio. That matters more than it sounds: our team is on site rather than travelling to it. The full list of areas we cover is on our architects in London page.
“A strong start creates a better outcome. When the plan is right, the rest moves with ease.”
- The Elemented Team
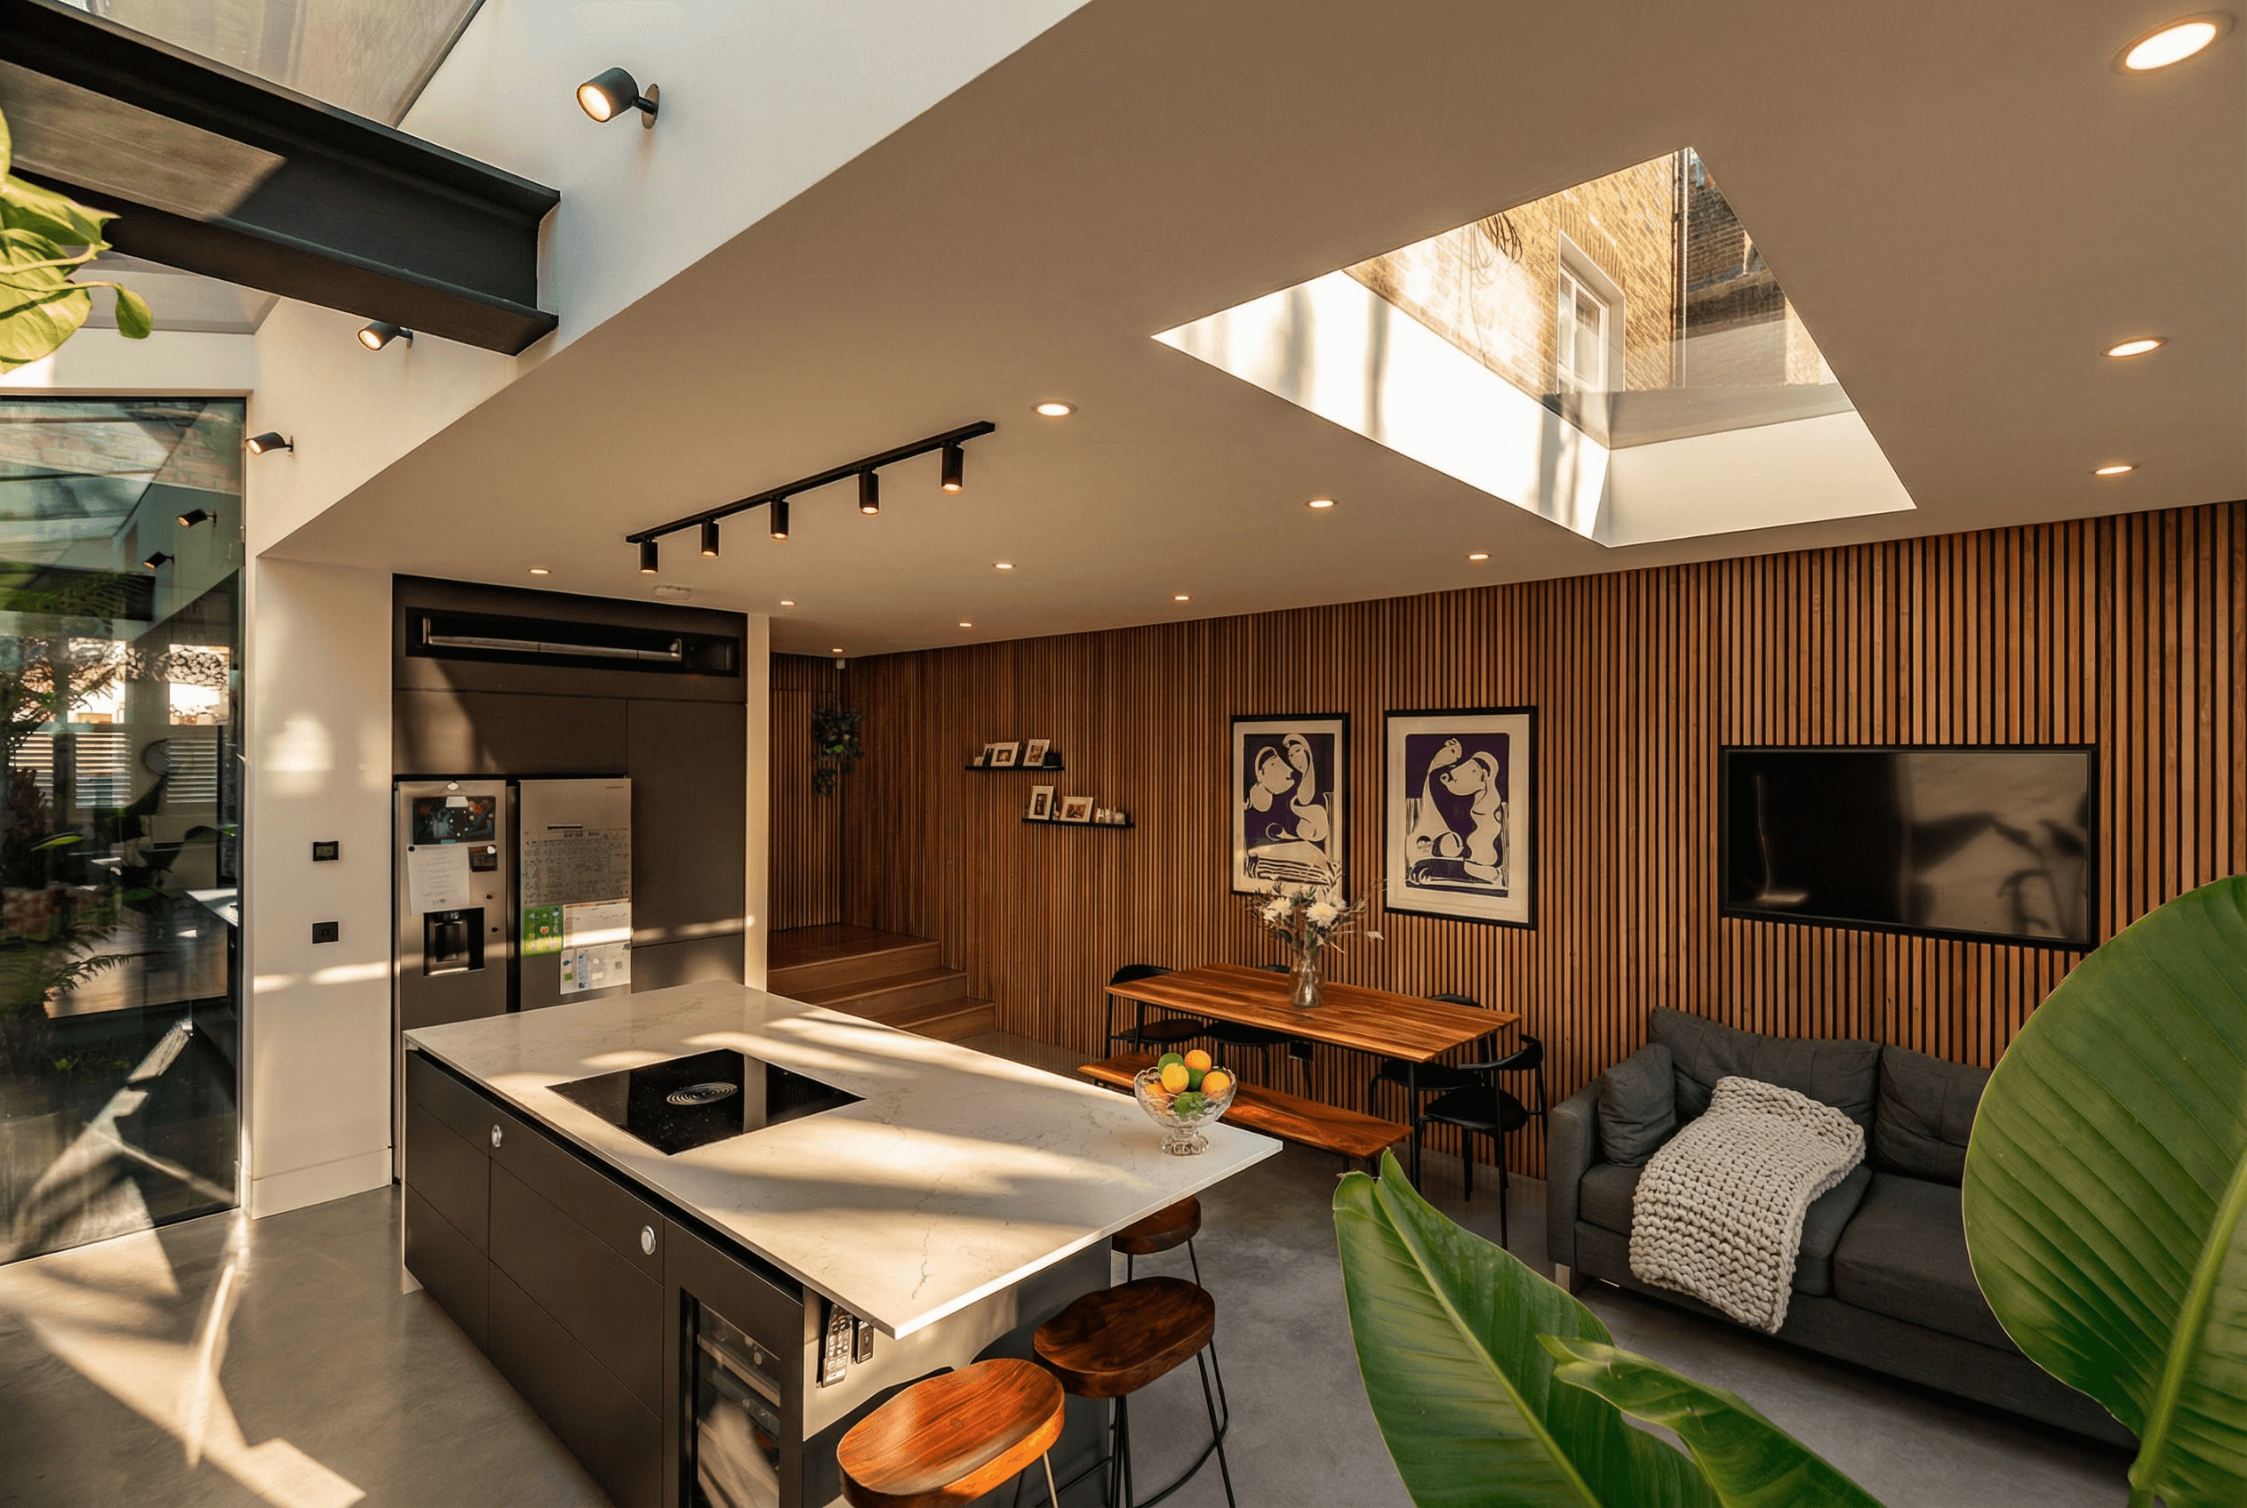
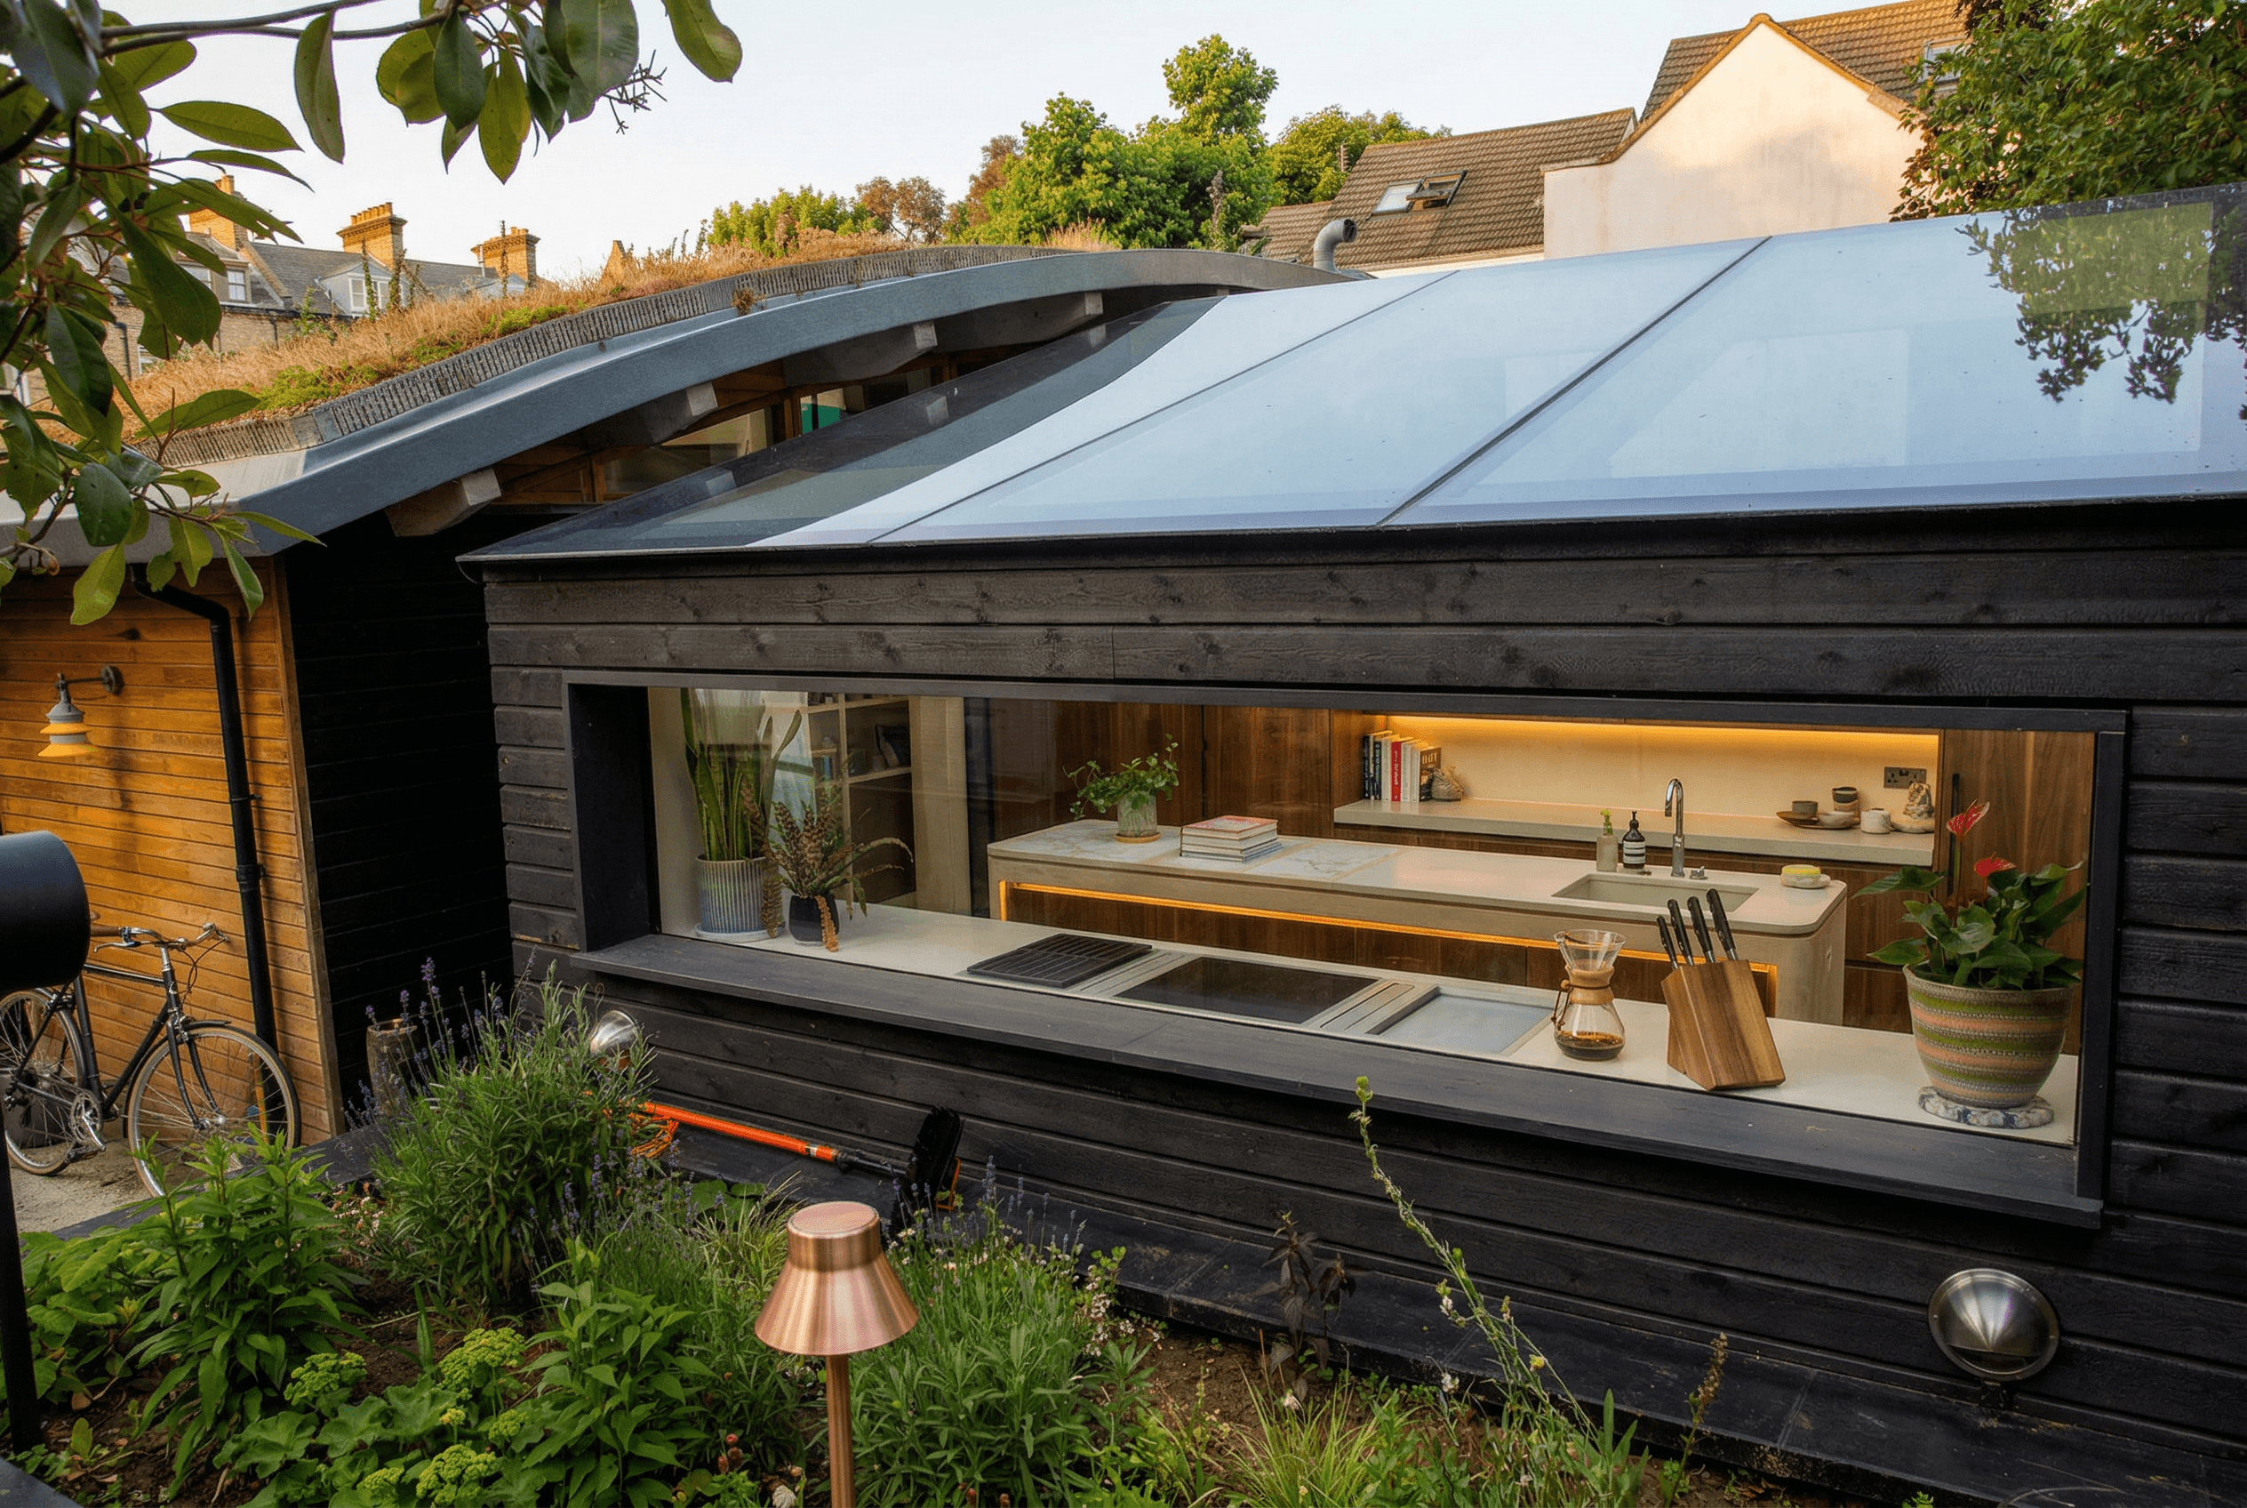
Everything mapped.
Nothing rushed.
The Elemented way.
Great homes are not created by chance. They come from understanding how people live before deciding how a space should look.
Every Elemented project follows the same journey. We listen first, define what matters, refine every decision and deliver with care.
It is a process that removes uncertainty, creates confidence and results in homes that feel as good to live in as they are to look at.
Who we work with.
We work with people who want clarity before commitment.
Whether it’s a full renovation or a refined upgrade,
planning is where the calm begins.
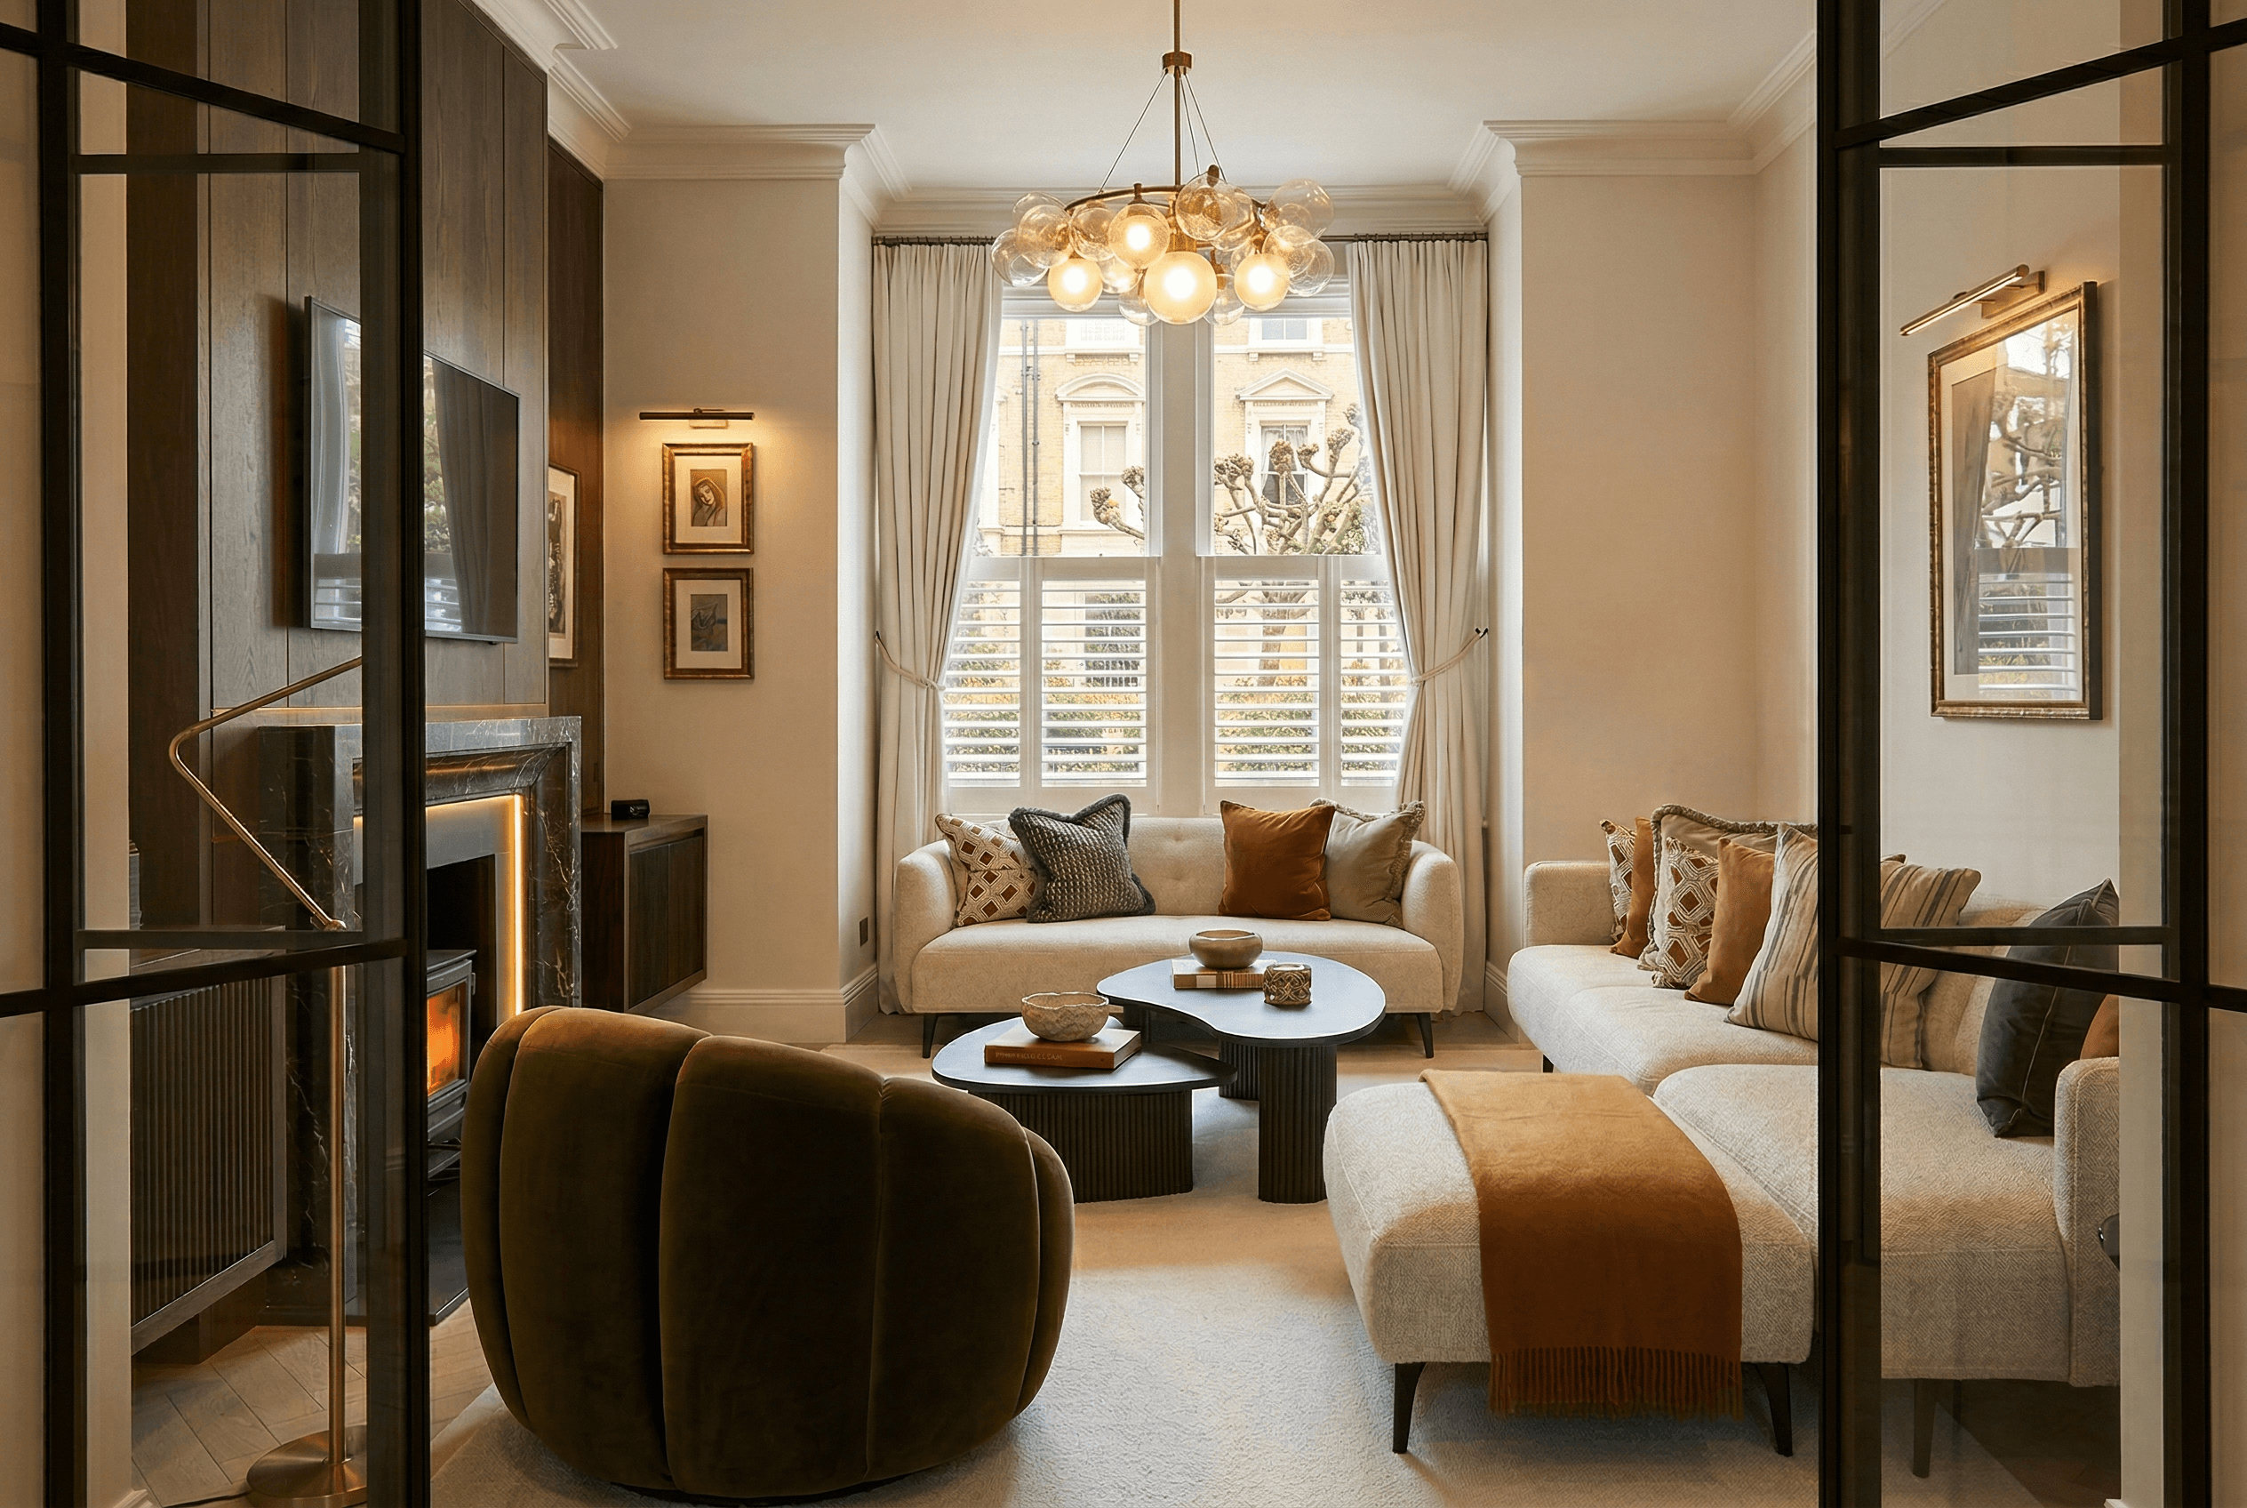
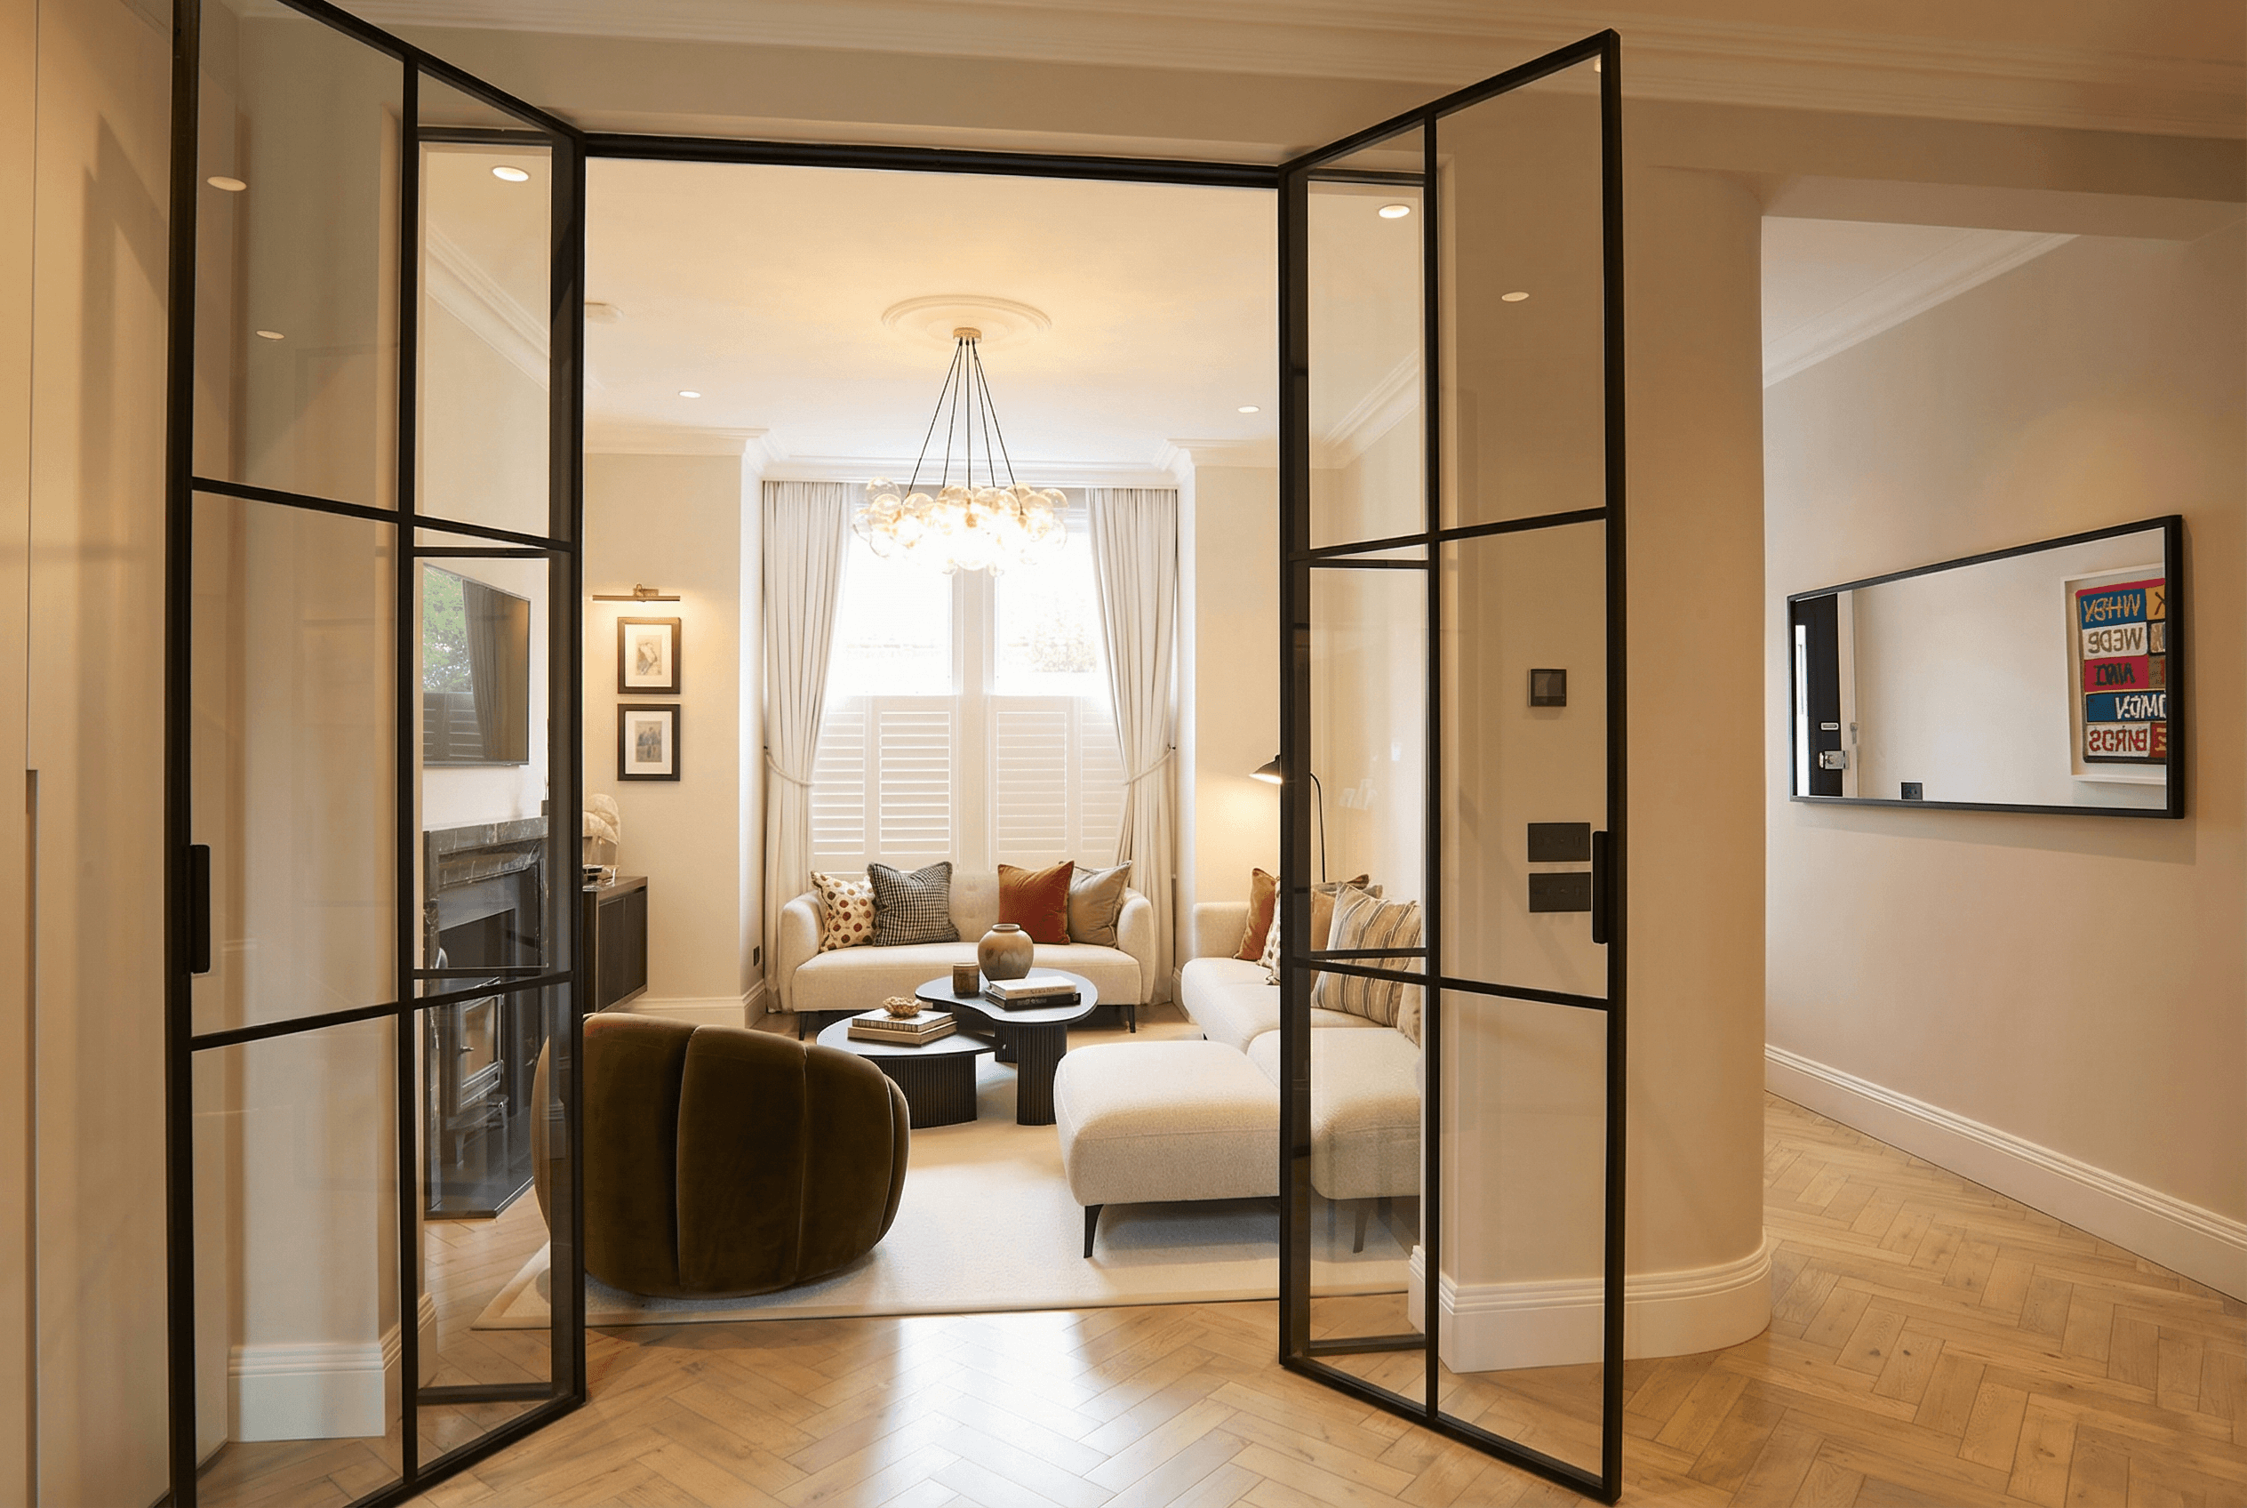
We only take on a limited number of projects each year.
This helps us make sure we’re the right fit for each other.
Our work is best suited to larger residential projects where early clarity, architectural thinking, and integrated delivery matter.
Which authority is Westminster in?
The City of Westminster, which is the authority you apply to. It is a borough where listed buildings and conservation areas are closer to the rule than the exception, so what is possible is decided by the specific address far more than by the borough.
Do I need planning permission for an extension in Westminster?
More often than elsewhere, and that is the honest answer. Permitted development rights are restricted across much of the borough, and listing changes the question entirely. That is exactly the case for settling feasibility and planning position before design begins, which is what the Clarity Pack does.
Do you work on period homes in Westminster?
That is most of the work. Period and character homes, Victorian and Edwardian, alongside newer houses built well and arranged wrong for the life now in them. Period homes are where holding design and delivery together earns its keep, because what is behind the plaster is rarely what the survey suggested.
Can you design and build a loft conversion in Westminster, or only design it?
Both, and we would rather do both. Head height and stair position decide whether a loft becomes a proper retreat or an awkward room, and both are answerable before anything is spent on design. Because one studio designs and delivers, whoever specifies the stair is whoever has to fit it.
What is possible at the back of a Westminster townhouse?
Less than on a suburban terrace and more than most people assume. The rear of a townhouse is usually where the plan has already been altered once, badly, and undoing that is often worth more than adding to it. Light and the position of the stair decide what the house can become. The structure is where the care goes, because in a party wall situation the opening you want is the one the neighbours feel.